
Views

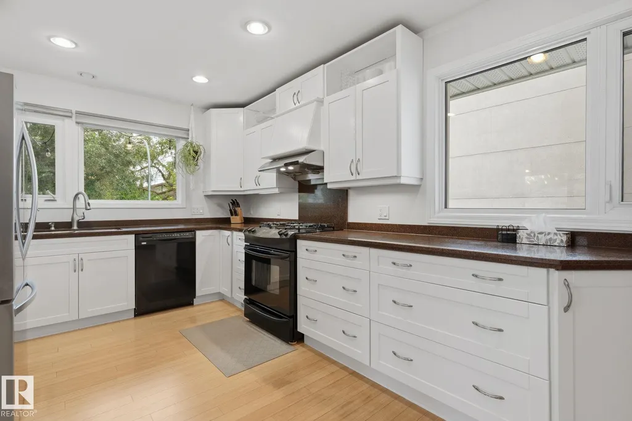
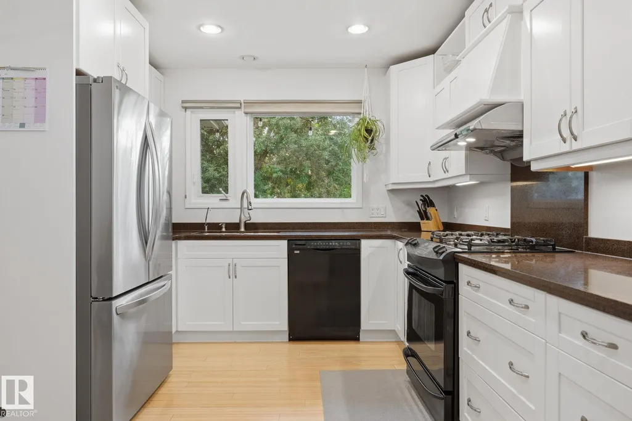
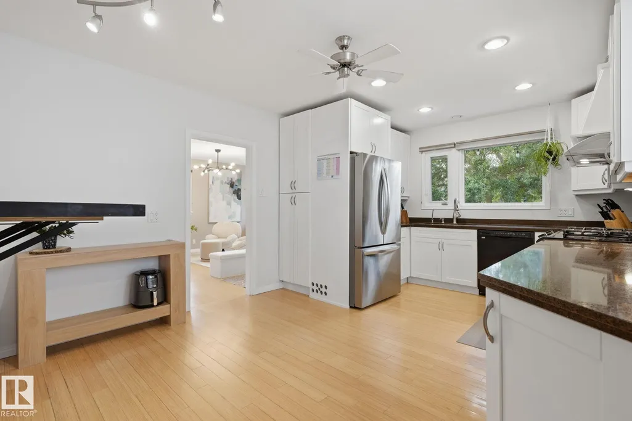
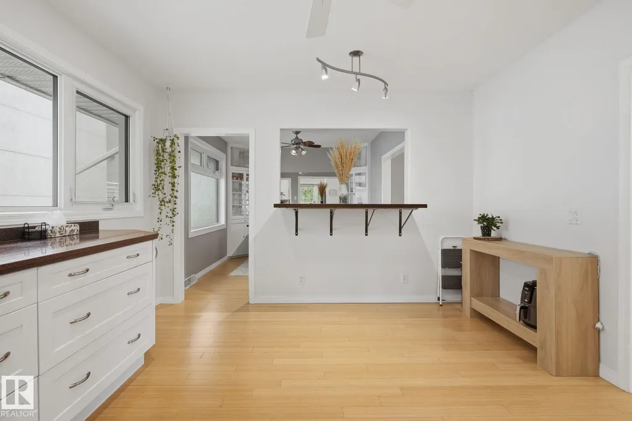





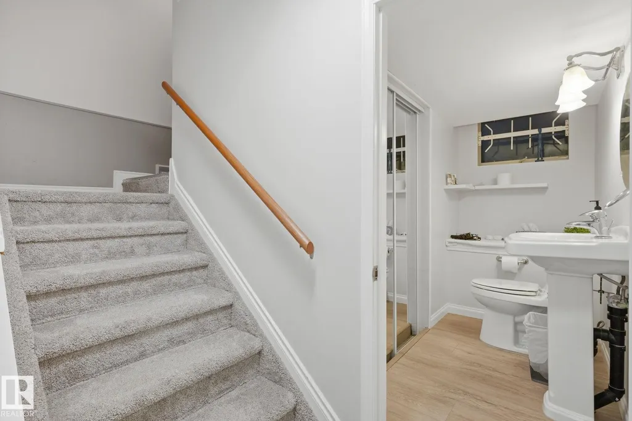
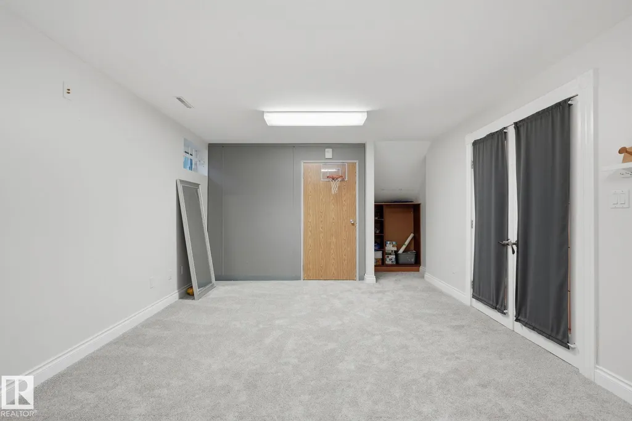
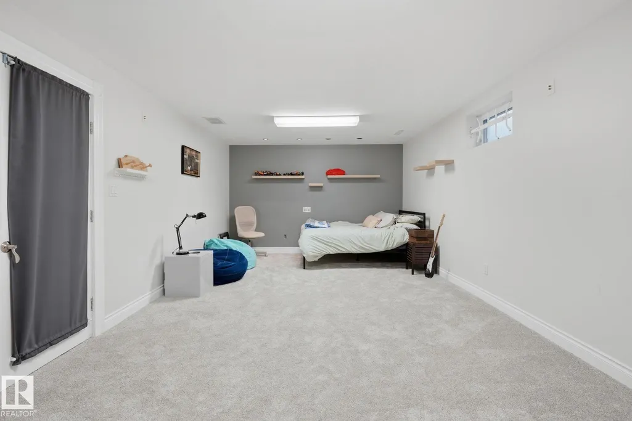
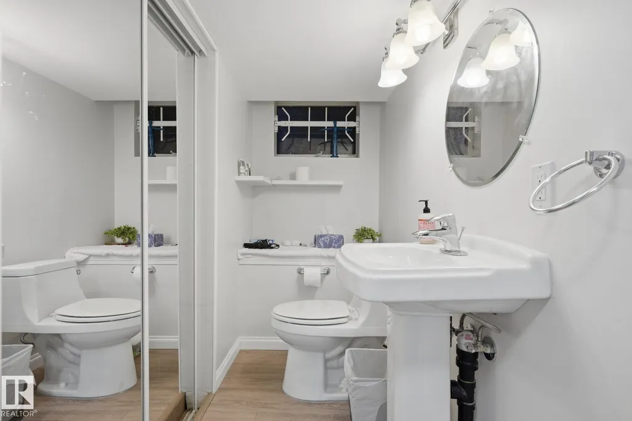

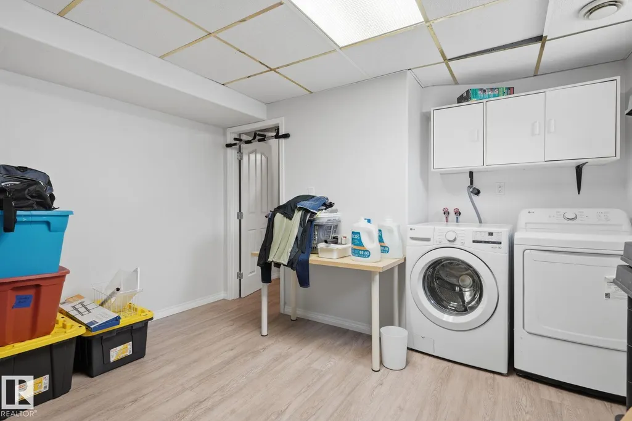
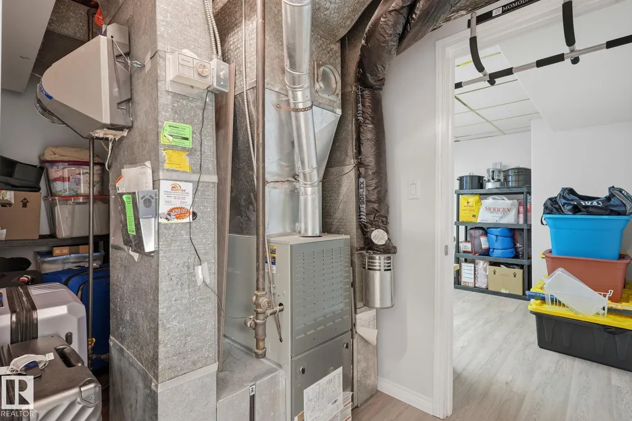

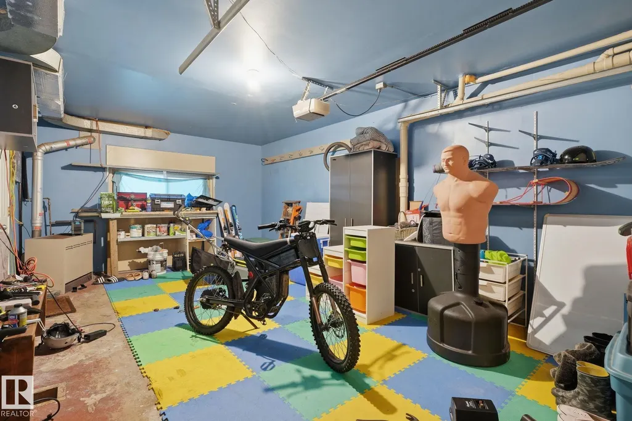
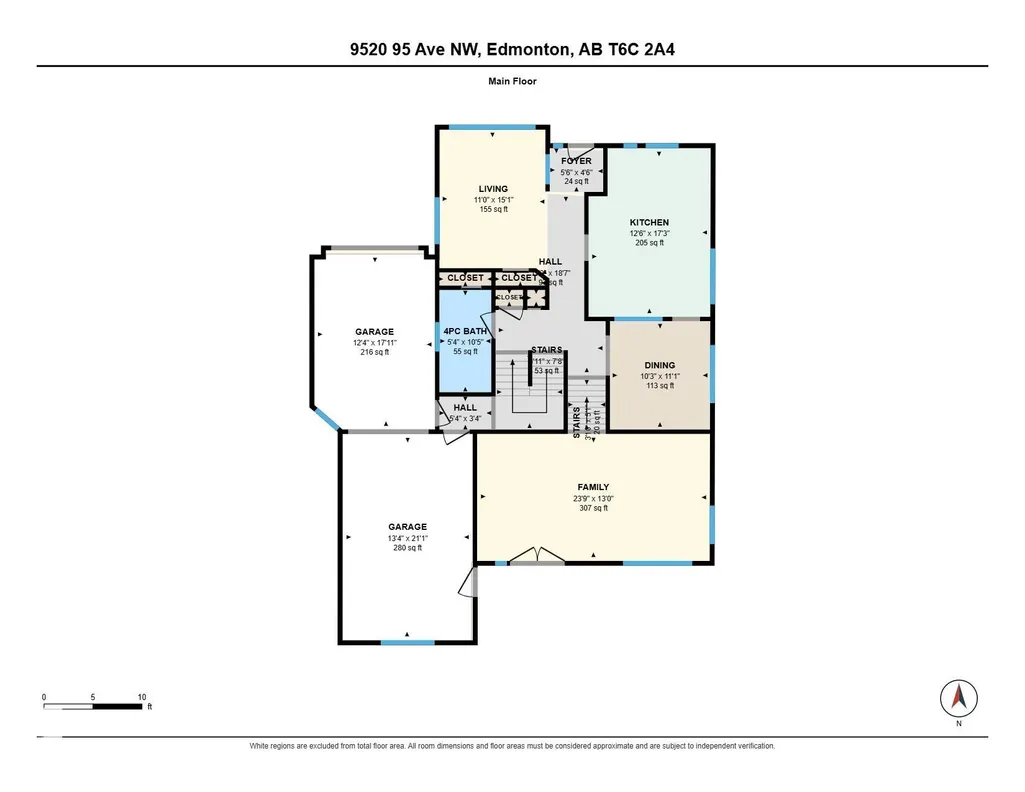




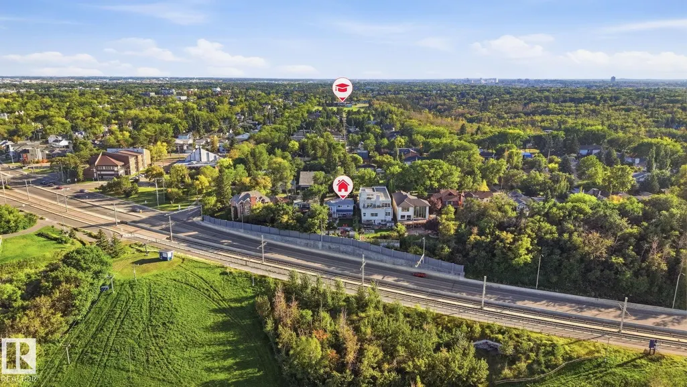
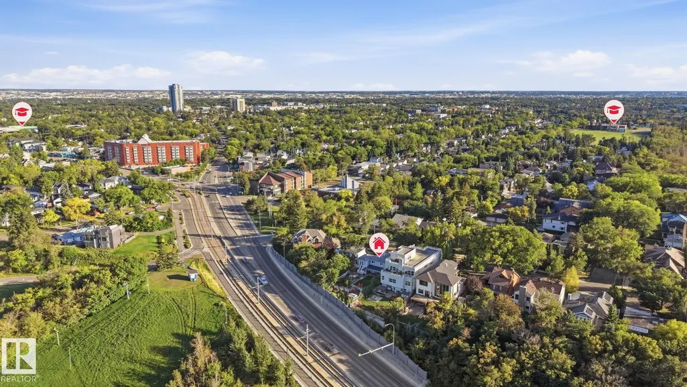

Address
9520 95 Av Nw, Edmonton, AB
Price
$ 850,000
Property Attributes
- ID#E4509332
- TypeSingle Family
- Listing Status Active
- CityEdmonton
- AreaEdmonton
- NeighbourhoodBonnie Doon
- Postal CodeT6C 2A4
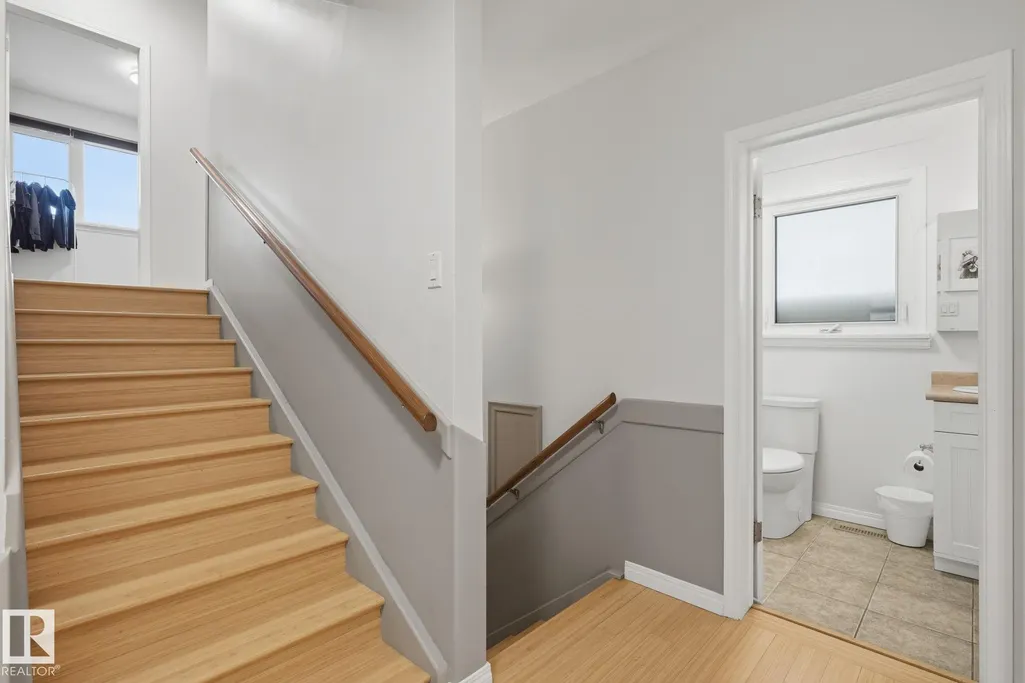
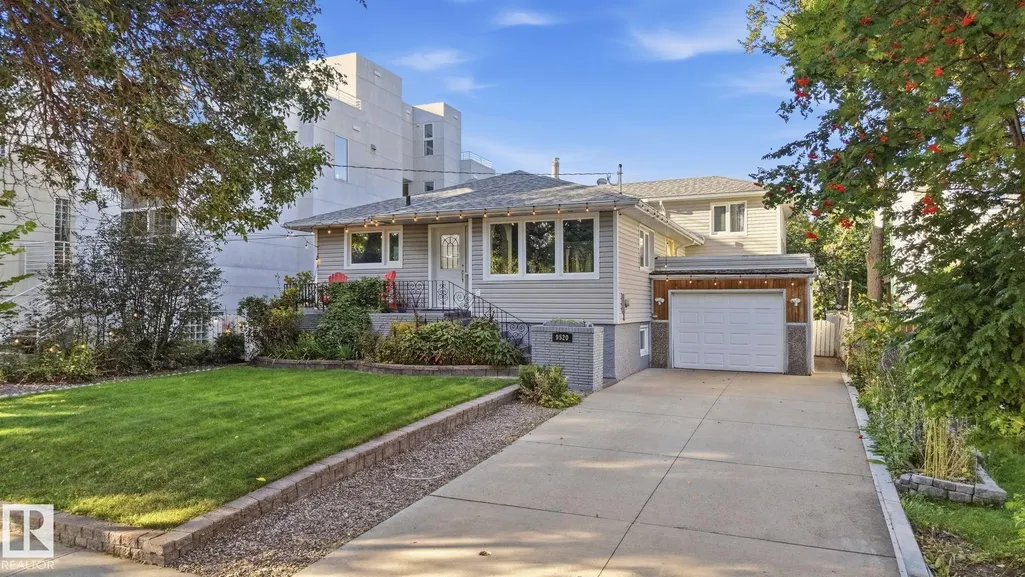
- Style4 Level Split
- Year Built1955
- Price$ 850,000
- Bedrooms4
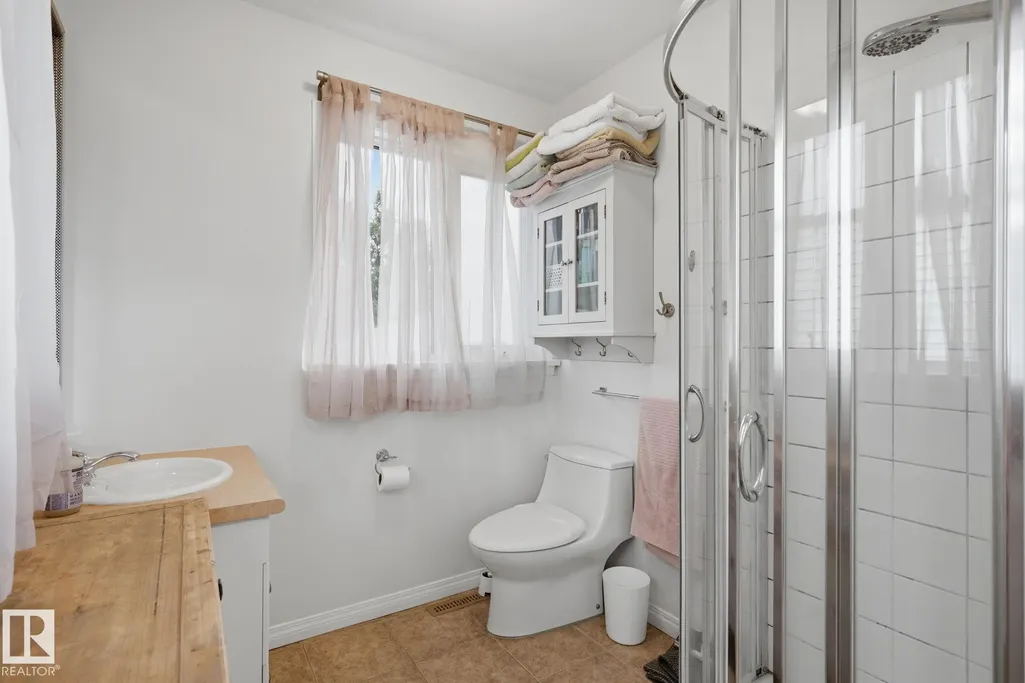
- Full Bathrooms2
- Half Bathrooms1
- Sqr Footage1912
Data Source:
REALTORS® Association Of Edmonton - RAE
Property Description
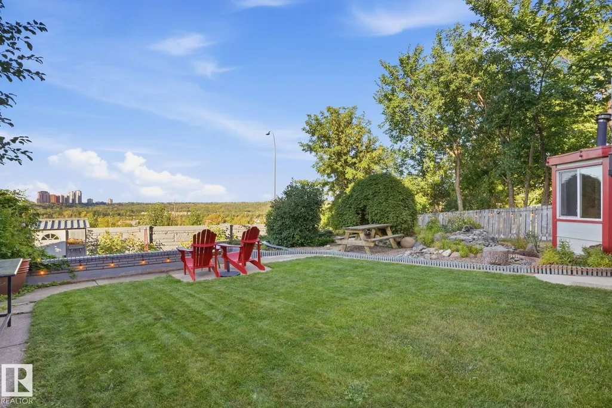
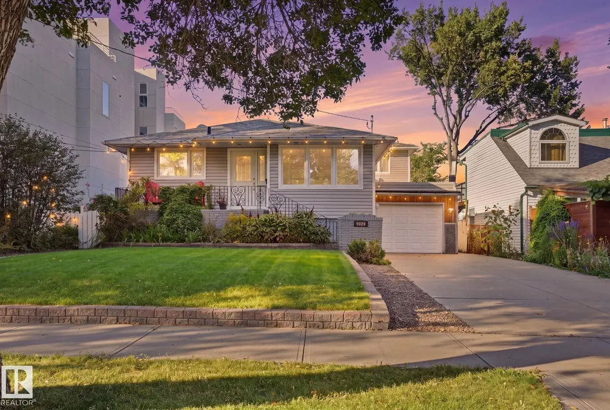
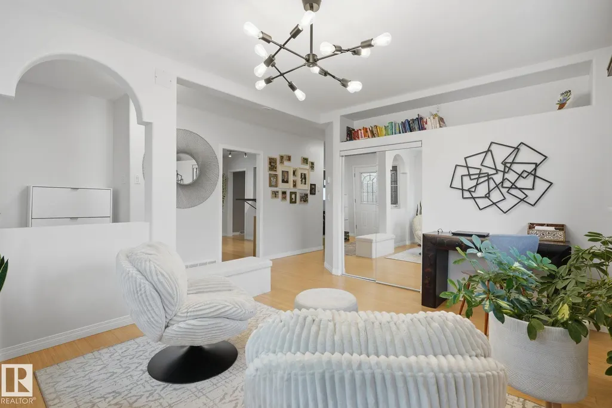
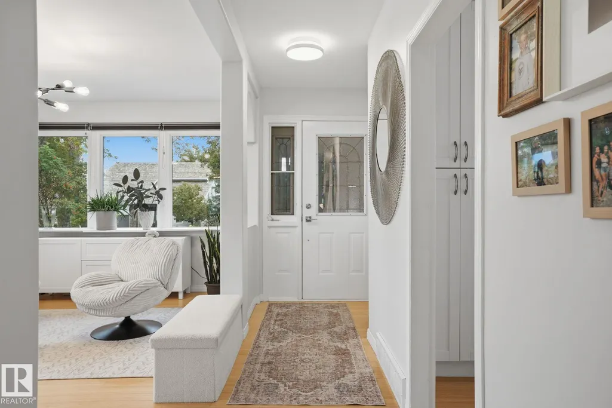
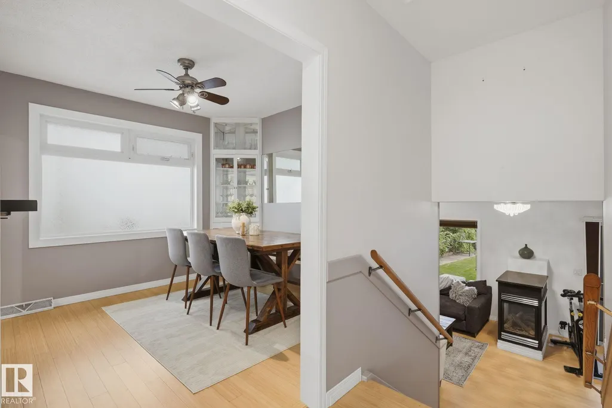
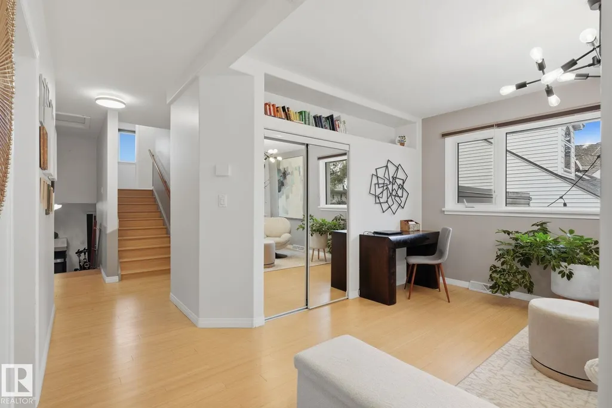
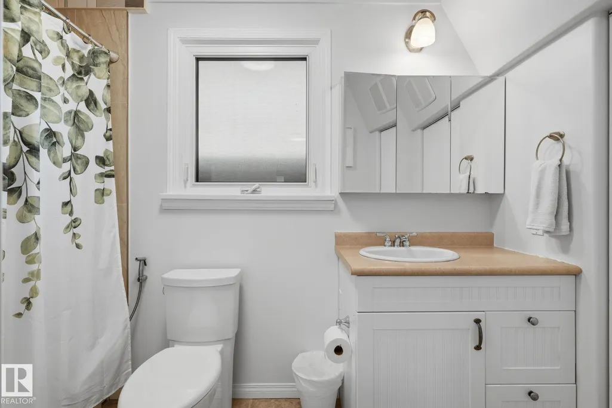
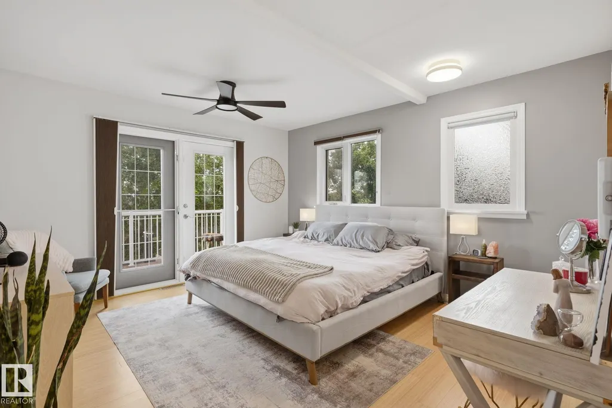
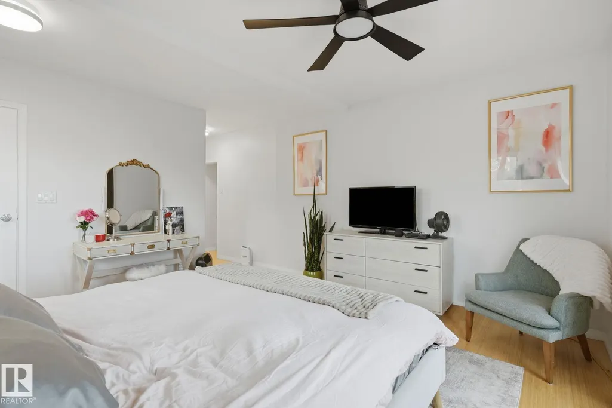
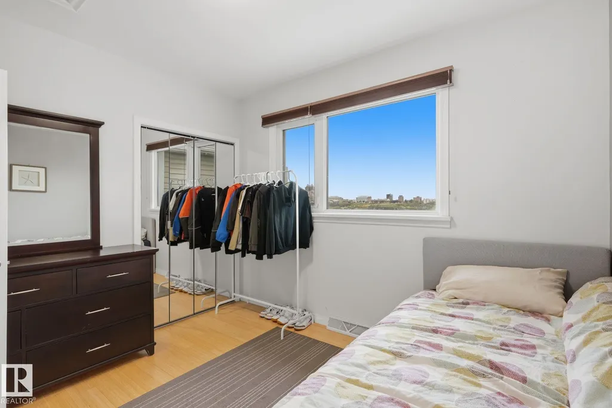
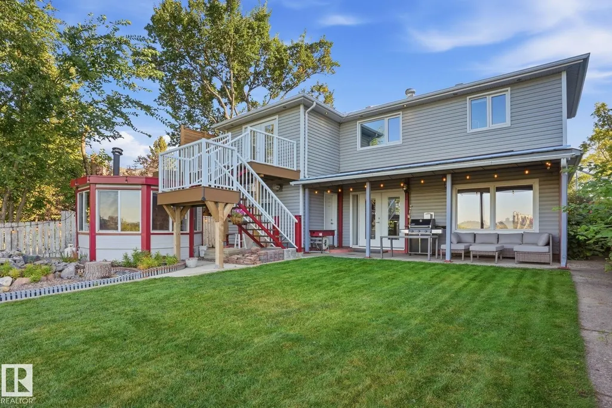
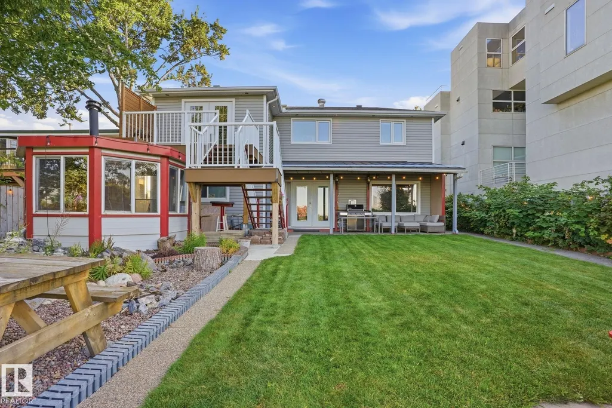
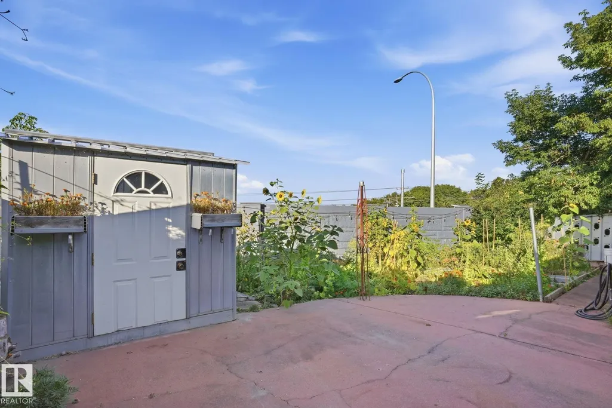
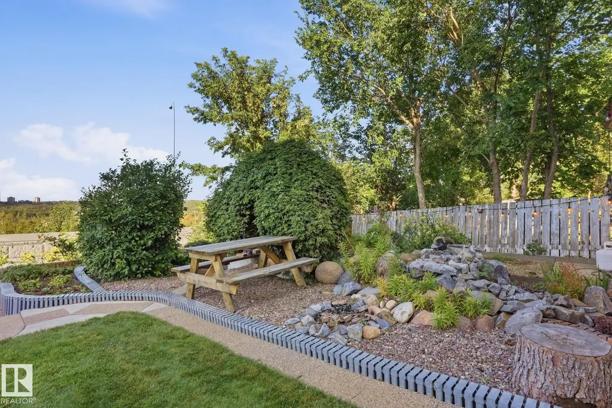
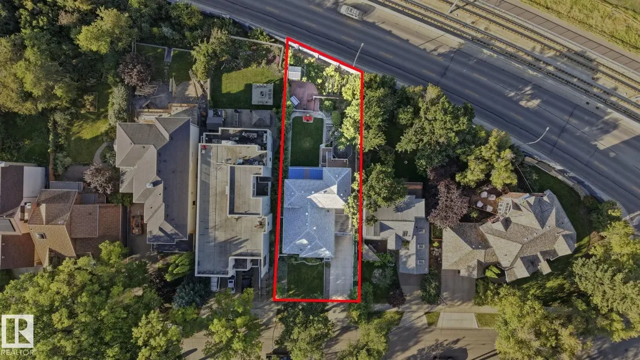
INCREDIBLE RIVER VALLEY VIEWS! Backing Edmonton's Gorgeous River Valley with incredible views of the Downtown Skyline, this is truly a rare find indeed. Located in Bonnie Doon's most exclusive area just steps away from Mill Creek Ravine and Knob Hill Park. Living in an area with a rich sense of community where neighbours gather together and lookout for one-another. This Updated Split-level home offers 4 bedrooms, 3 bathrooms, 2 living rooms and a spacious Kitchen for hosting & entertaining. The best part, this LARGE 7,800+ sqft lot (50' x 156'), unobstructed views of our beautiful River valley & Skyline, you'll never get tired of looking out those window. The back yard is huge, allow lots of space for kids to play, not to mention a massive garden and the back for growing all your own healthy & organic vegetables! It's not very often that homes on this street come up for sale, a great opportunity to take advantage of while it's still available!
| Elementary School | Middle School | High School |
|---|---|---|
| Rutherford Elementary School | Kenilworth Middle School | McNally High School |
General Features
| Living Area | 1912.76 |
|---|---|
| Heating | Forced Air-1,Natural Gas |
| Roof | Asphalt Shingles |
| Appliances | Dishwasher-Built-In,Dryer,Garage Control,Garage Opener,Hood Fan,Refrigerator,Stove-Electric,Washer,Window Coverings |
| Zoning | Zone 18 |
| Architectural Style | 4 Level Split |
| Construction Materials | Wood,Vinyl |
| Year Built | 1955 |
| Levels | 4 |
| Property Subtype | Detached Single Family |
| Ownership | Private |
| Parcel Number | 0010341030 |
| Community Features | Off Street Parking,On Street Parking,Deck,Gazebo,Hot Water Natural Gas,No Smoking Home |
| Property Type | Residential |
| Facing Direction | South |
| Garage Y/N | true |
| Full Baths | 2 |
| Status | Active |
| High School | McNally, Austin O'Brien |
| City | Edmonton |
| MLS Area | Bonnie Doon |
| Elementary School | Rutherford, St Brendan |
| Middle/Junior High School | Kenilworth, St Brendan |
| Living Area Units | Square Feet |
| Standard Status | Active |
| Virtual Tour | https://rms.homes/t/9520_95_ave_nw_edmonton_ab_t6c_2a4/?unbranded=1 |
| Lot Shape | Irregular |
| Restrictions | None Known |
| Primary Property Type | Single Family |
| Separate Entrance | false |
| Legal Block | 6 |
| Title to Land | Fee Simple |
Interior Features
| Interior Amenities | ensuite bathroom |
|---|---|
| Basement | Full,Finished |
| Flooring | Ceramic Tile,Laminate Flooring |
| Kitchen Level | Main |
| Heating Y/N | true |
| Half Baths | 1 |
| Total Bedrooms | 4 |
| Below Grade Finished Area | 69.63 |
| Grade Level Entry Y/N | No |
| Living Room Level | Main |
| Room Type | LivingRoom,DiningRoom,Kitchen,FamilyRoom,MasterBedroom,Bedroom2,Bedroom3,Bedroom4,OtherRoom1,OtherRoom2,OtherRoom3 |
| Below Grade Finished Area Unit Type | Square Meters |
| Dining Room Dimensions | 10.2x11.1 |
| Kitchen Dimensions | 12.5x17.2 |
| Living Room Dimensions | 11.0x15.1 |
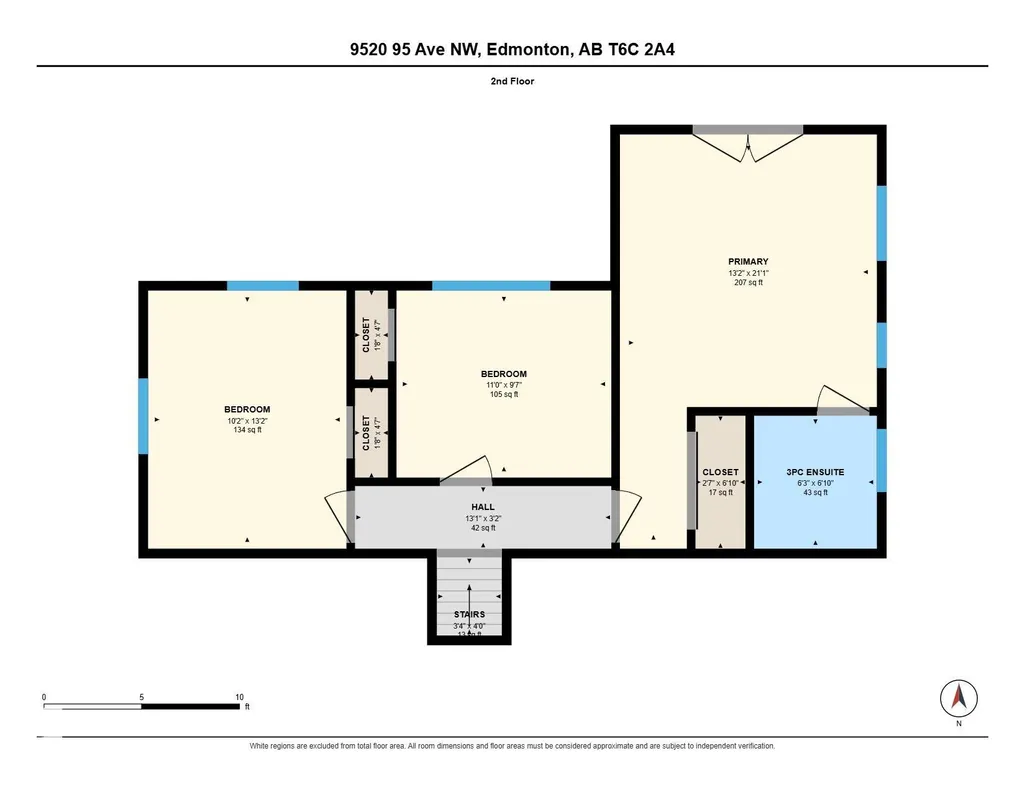
| Bedroom 4 Dimensions | 12.5x13.2 |
| Bedroom 3 Dimensions | 11.0x9.5 |
| Bedroom 2 Dimensions | 10.1x13.2 |
| Family Room Level | Main |
| Dining Room Level | Main |
| RoomFamilyRoomDimensions | 23.8x13.0 |
| RoomMasterBedroomDimensions | 13.2x21.1 |
Exterior Features
| Exterior Amenities | Fenced,No Back Lane,Playground Nearby,Public Transportation,River Valley View,Schools,Shopping Nearby,Ski Hill Nearby,View City,View Downtown |
|---|---|
| Parking Features | Double Garage Attached,Tandem |
| Total Parking | 5 |
| Lot Size Area | 726.09 |
| Foundation Details | Concrete Perimeter |
Amenities
- Views
- New Construction
- Adult 55+
- Lease To Own
- No Strata Fees
- Furnished
- Primary On Main
- Air Conditioning
- Seller Finance
- Green
- Fixer Upper
- Horse
- Golf
- Fireplace
- Deck
- Garage
- Basement
- Pool
Property vs Single Family Average in T6C 2A4
Statistics provided by Inside Real Estate
Price
Year Built
