
Primary on Main
Address
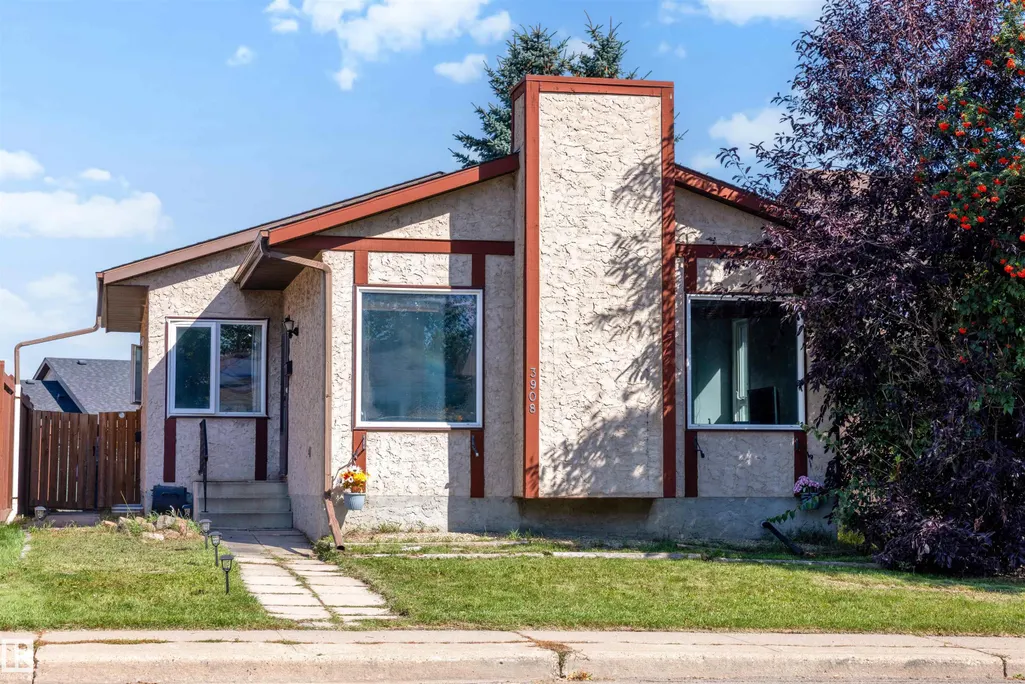
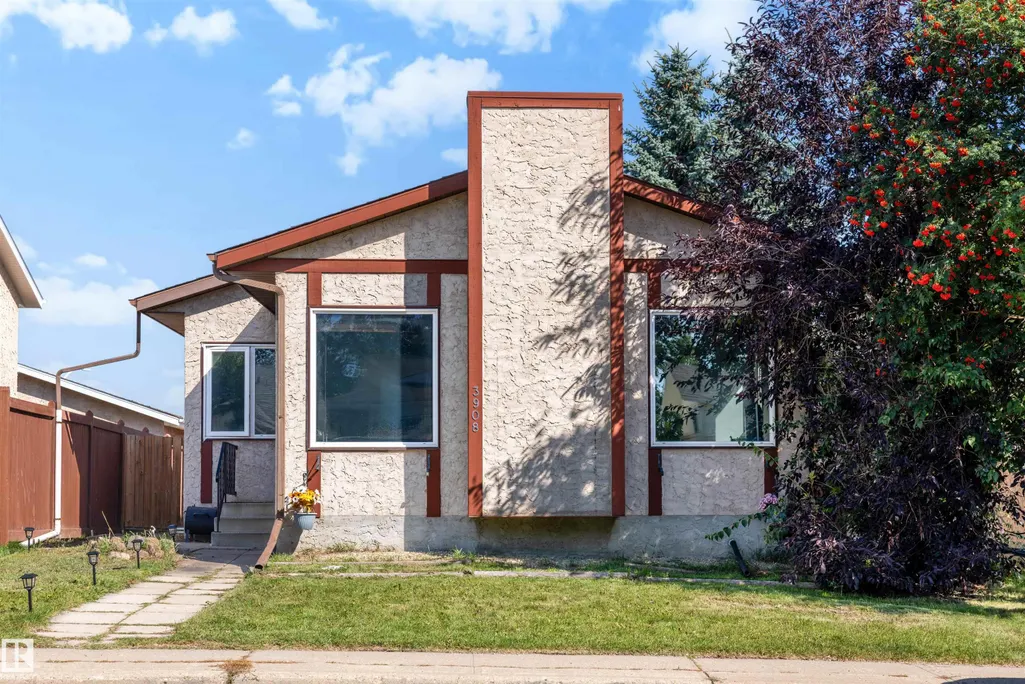
3908 41 Av Nw, Edmonton, AB
Price
$ 409,900
Property Attributes
- ID#E4505762
- TypeSingle Family
- Listing Status Active
- CityEdmonton
- AreaEdmonton
- NeighbourhoodKiniski Gardens
- Postal CodeT6L 5M4
- StyleBungalow
- Year Built1982
- Price$ 409,900
- Bedrooms5
- Full Bathrooms2
- Half Bathrooms0
- Sqr Footage1160
Data Source:
REALTORS® Association Of Edmonton - RAE
Property Description
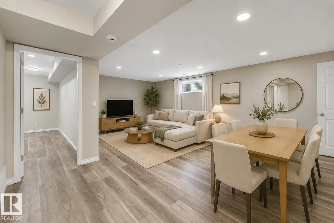
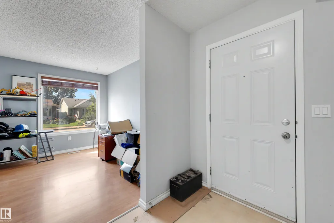
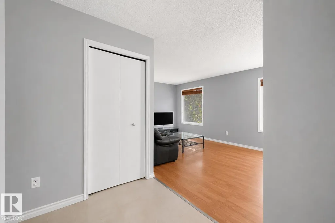
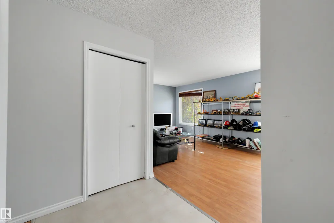
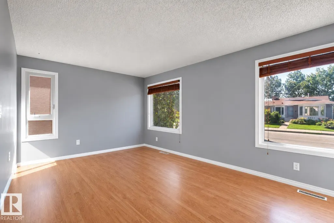
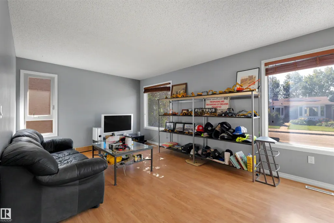
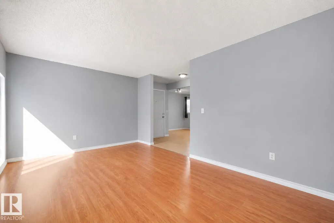
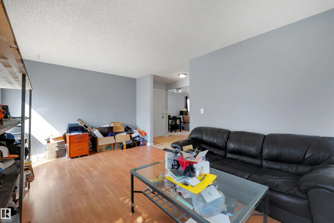
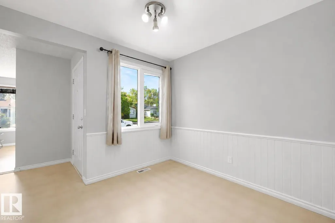
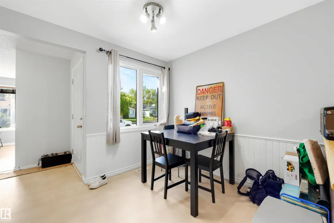
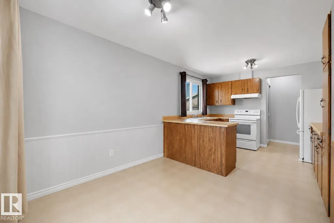
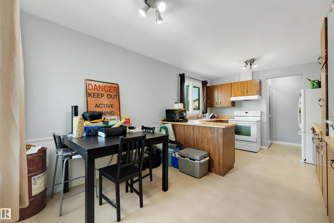
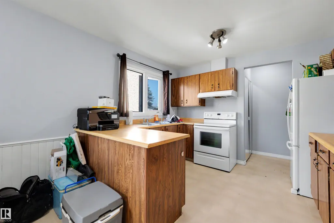
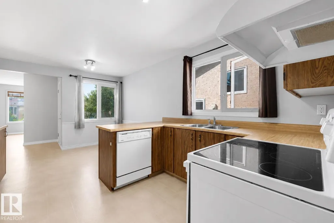
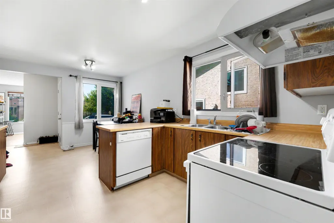
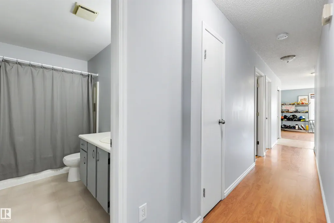
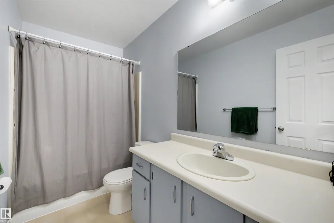
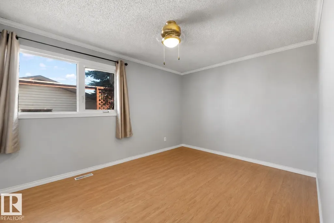
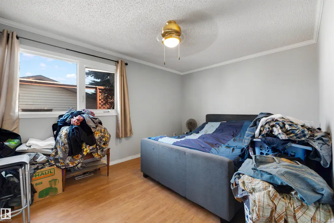
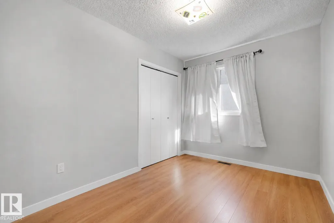
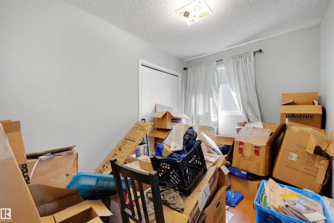
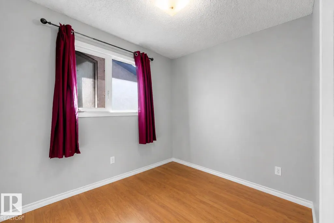
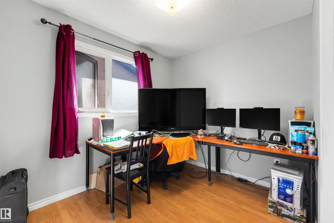
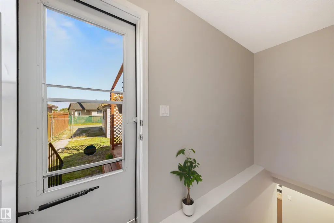
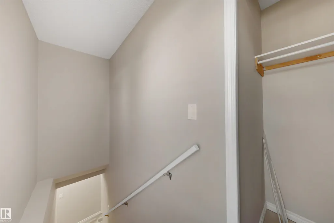
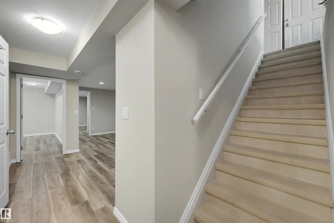
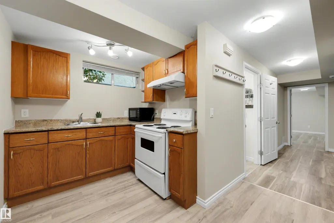
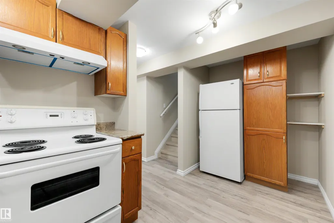
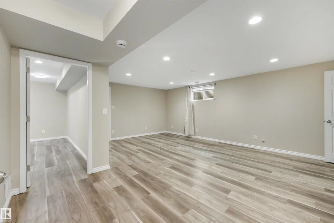
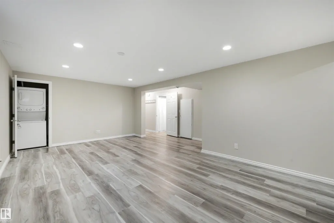
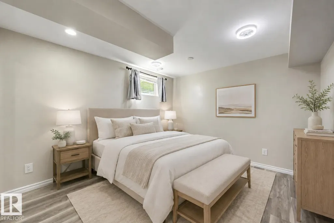
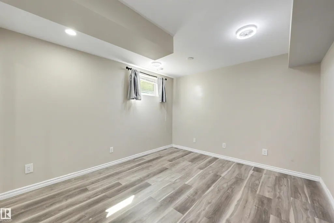
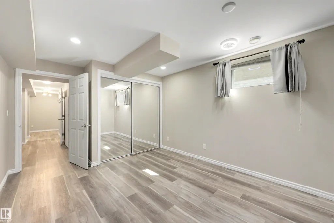
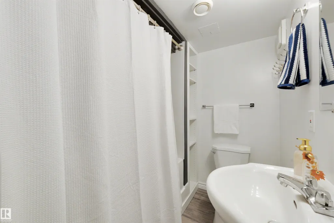
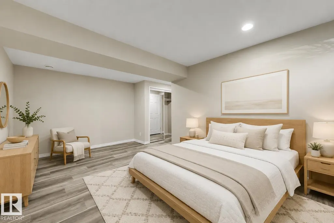
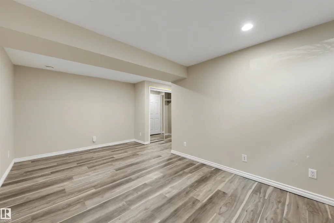
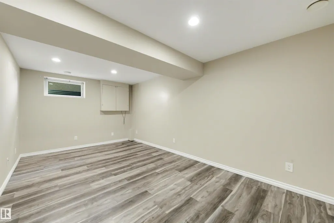
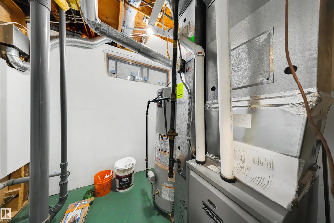
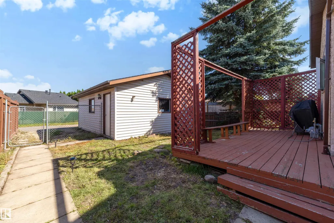
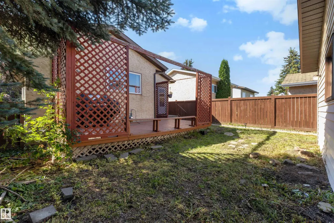
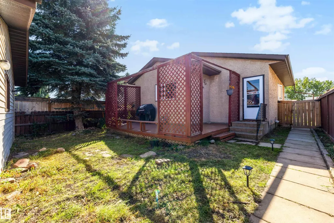
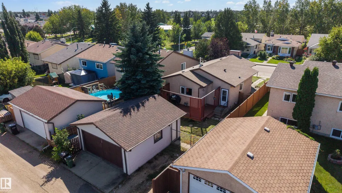
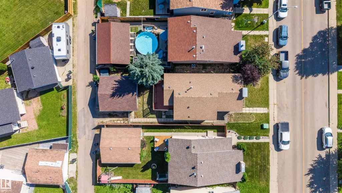
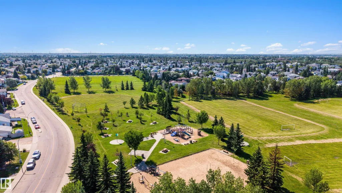
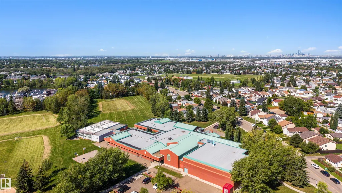
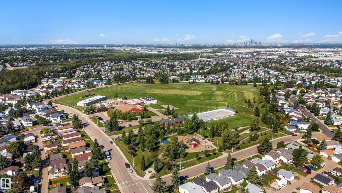
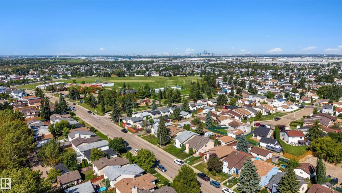
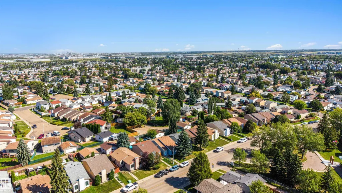
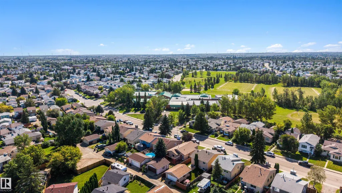
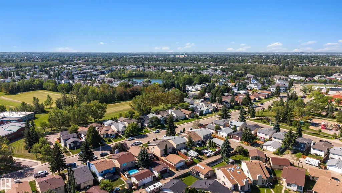
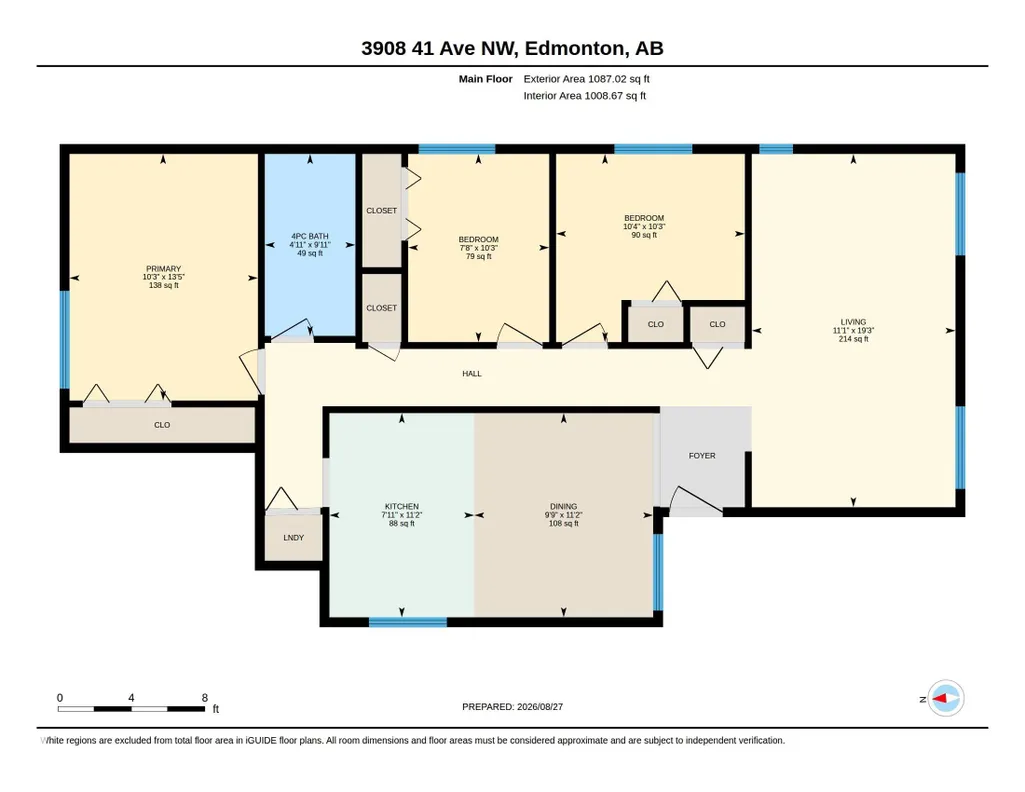
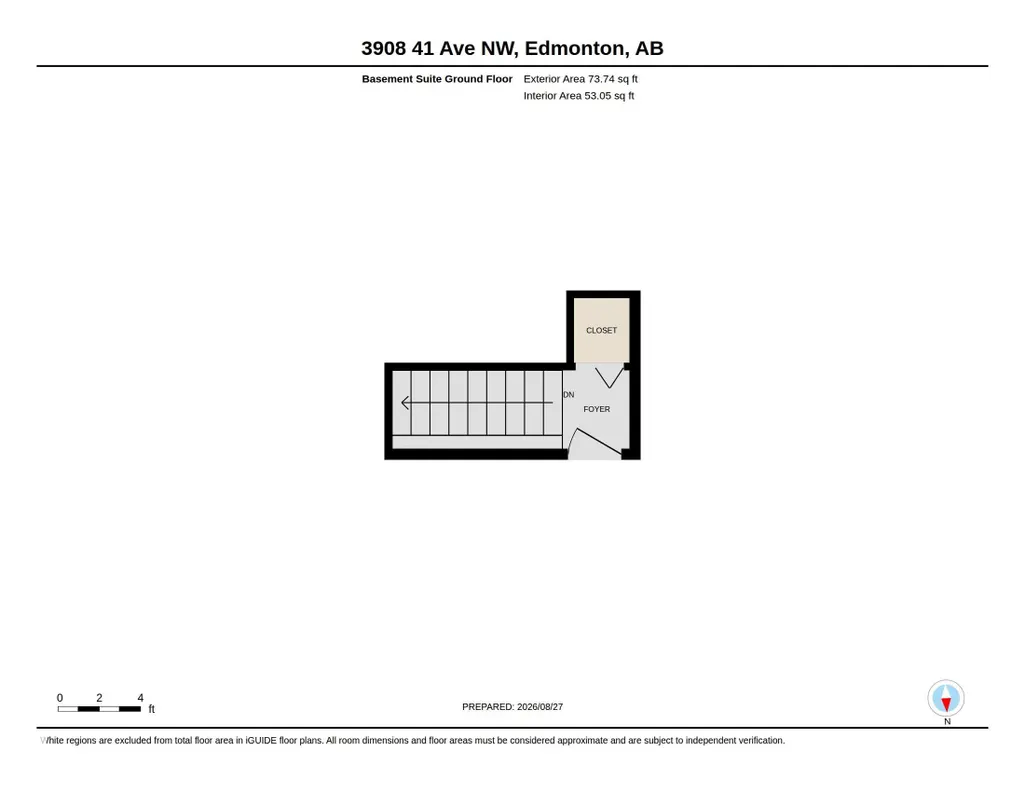
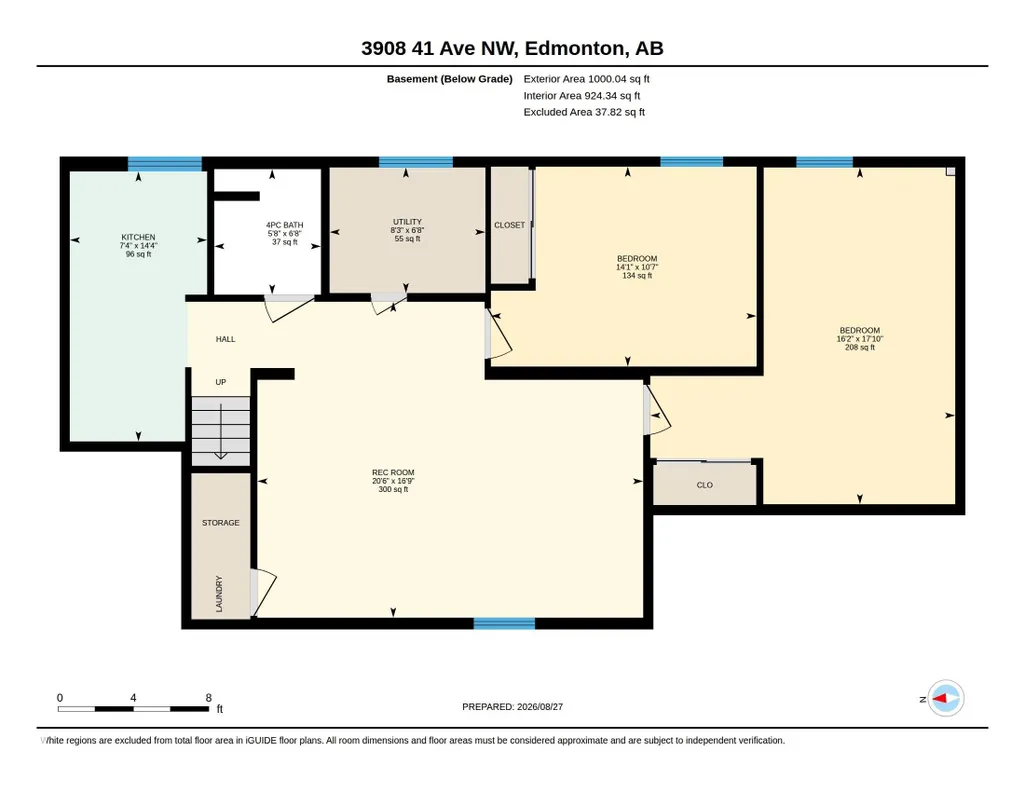
5 BEDROOMS + 2 KITCHENS + SEPARATE EXTERIOR ENTRANCE! This Kiniski Gardens bungalow offers plenty of finished living space across both levels. The main floor features a bright living room, eat-in kitchen, large primary bedroom, 2 additional bedrooms, full bathroom and convenient main-floor laundry. The fully finished basement features its own exterior entrance, second kitchen, generous living area, 2 additional bedrooms and another full bathroom. Several major updates have already been completed, including the roof, furnace, hot water tank and flooring, taking care of important big-ticket items. Outside you'll find a mature yard in an established southeast Edmonton neighbourhood. Close to schools, parks, playgrounds, shopping, transit and everyday amenities. With 5 bedrooms, 2 bathrooms, 2 kitchens and extensive finished space, this home offers an impressive amount of room throughout.
| Elementary School | Middle School | High School |
|---|---|---|
| Julia Kiniski Elementary School | Thelma Chalifoux Middle School | WP Wagner High School |
General Features
| Living Area | 1160.79 |
|---|---|
| Heating | Forced Air-2,Natural Gas |
| Roof | Asphalt Shingles |
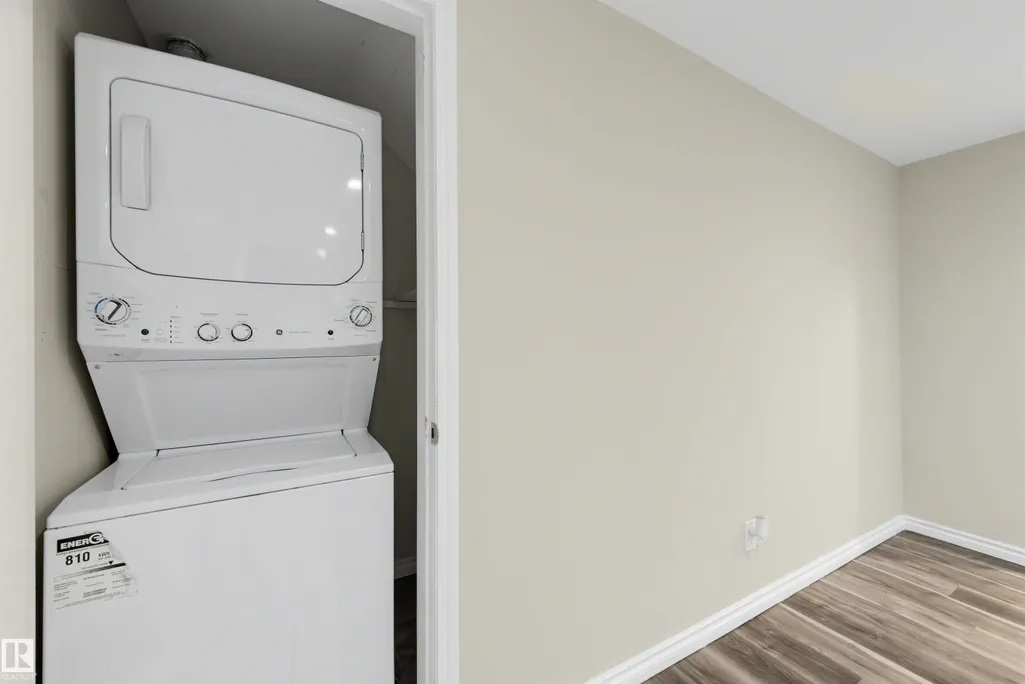
| Appliances | Dryer,Hood Fan,Stacked Washer/Dryer,Washer,Refrigerators-Two,Stoves-Two |
| Zoning | Zone 29 |
| Architectural Style | Bungalow |
| Construction Materials | Wood,Stucco |
| Year Built | 1982 |
| Levels | 2 |
| Property Subtype | Detached Single Family |
| Ownership | Private |
| Parcel Number | 0011812617 |
| Community Features | Deck,Detectors Smoke,Hot Wtr Tank-Energy Star,No Animal Home,No Smoking Home |
| Property Type | Residential |
| Facing Direction | South |
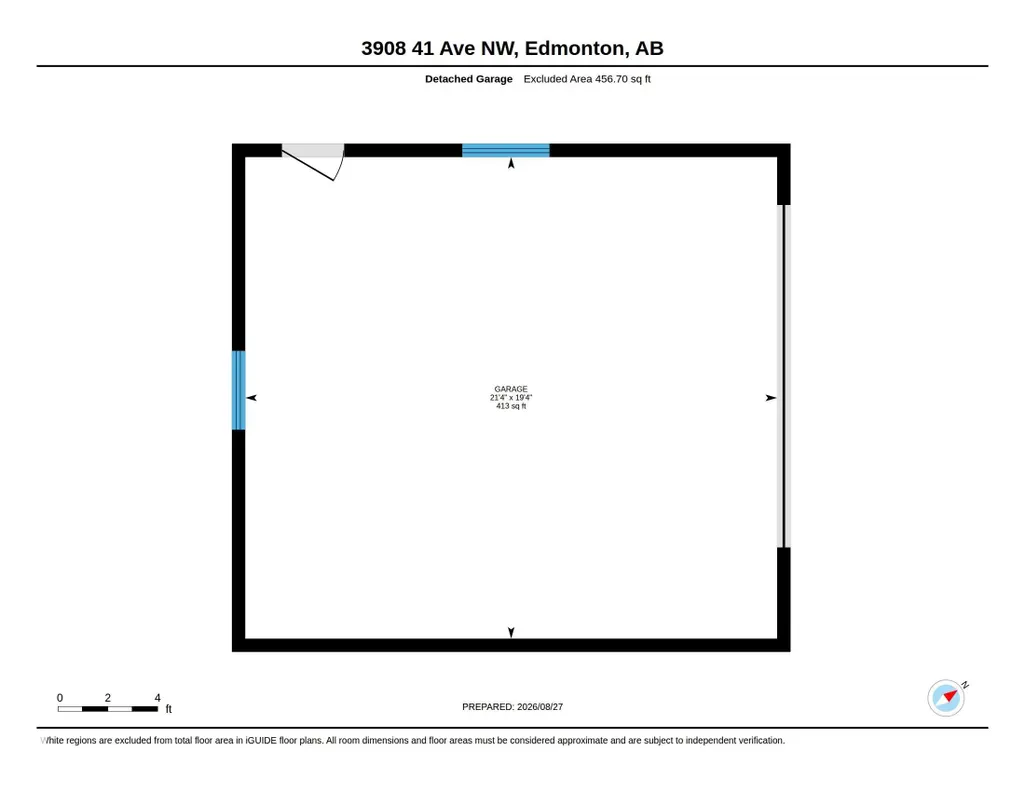
| Garage Y/N | true |
| Full Baths | 2 |
| Status | Active |
| High School | WP Wagner, Austin Obrien |
| City | Edmonton |
| MLS Area | Kiniski Gardens |
| Elementary School | Julia Kiniski, St Kateri |
| Middle/Junior High School | Thelma Chalifoux |
| Living Area Units | Square Feet |
| Standard Status | Active |
| Virtual Tour | https://unbranded.youriguide.com/3908_41_ave_nw_edmonton_ab/ |
| Lot Shape | Rectangular |
| Restrictions | None Known |
| Primary Property Type | Single Family |
| Separate Entrance | true |
| Legal Block | 34 |
| Title to Land | Fee Simple |
Interior Features
| Basement | Full,Finished |
|---|---|
| Flooring | Linoleum,Vinyl Plank |
| Kitchen Level | Main |
| Heating Y/N | true |
| Fireplace Y/N | false |
| Total Bedrooms | 5 |
| Below Grade Finished Area | 92.91 |
| Grade Level Entry Y/N | No |
| Living Room Level | Main |
| Room Type | LivingRoom,DiningRoom,Kitchen,FamilyRoom,MasterBedroom,Bedroom2,Bedroom3,Bedroom4,OtherRoom1,OtherRoom2 |
| Below Grade Finished Area Unit Type | Square Meters |
| Dining Room Dimensions | 11.1x9.7 |
| Kitchen Dimensions | 11.1x7.9 |
| Living Room Dimensions | 19.3x11.1 |
| Bedroom 4 Dimensions | 17.9x16.2 |
| Bedroom 3 Dimensions | 10.2x10.3 |
| Bedroom 2 Dimensions | 10.2x7.7 |
| Family Room Level | Basement |
| Dining Room Level | Main |
| RoomFamilyRoomDimensions | 16.8x20.5 |
| RoomMasterBedroomDimensions | 13.4x10.3 |
Exterior Features
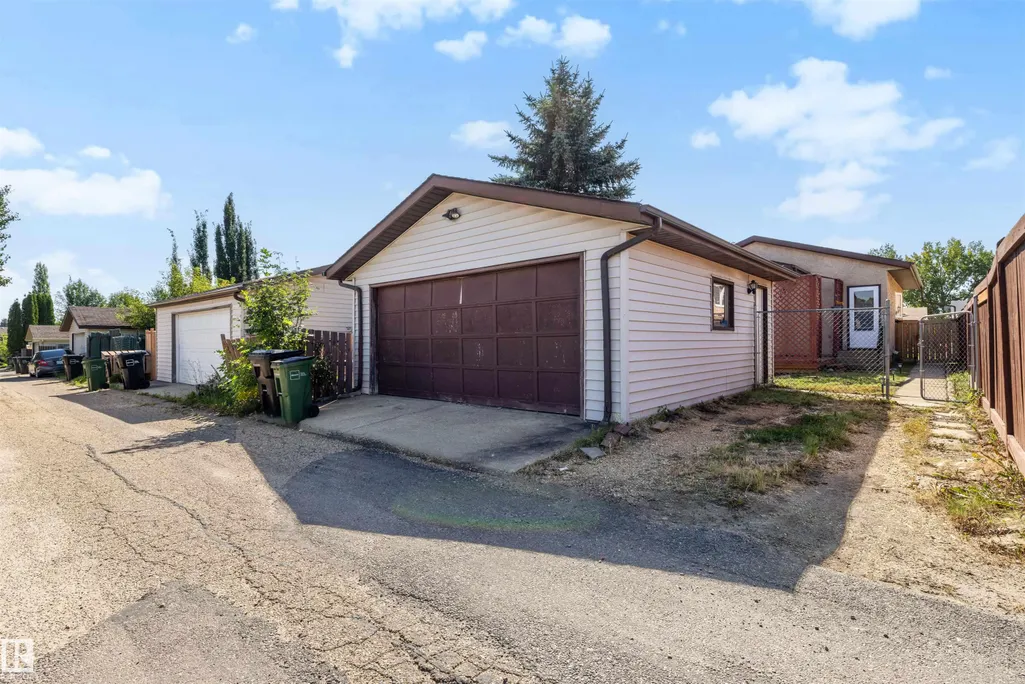
| Exterior Amenities | Back Lane,Fenced,Picnic Area,Playground Nearby,Public Swimming Pool,Public Transportation,Schools,Shopping Nearby |
|---|---|
| Parking Features | Double Garage Detached |
| Total Parking | 5 |
| Lot Size Area | 395.24 |
| Foundation Details | Concrete Perimeter |
Amenities
- Views
- New Construction
- Adult 55+
- Lease To Own
- No Strata Fees
- Furnished
- Primary On Main
- Air Conditioning
- Seller Finance
- Green
- Fixer Upper
- Horse
- Golf
- Fireplace
- Deck
- Garage
- Basement
- Pool
Property vs Single Family Average in T6L 5M4
Statistics provided by Inside Real Estate
Price
Year Built
In The Neighbourhood
Just Listed
Edmonton
$ 375,000
- Type
- Single Family
 Listed by Renee Y Brown of MaxWell Devonshire Realty
Golf Course
Edmonton
$ 334,900
- Type
- Single Family
Listed by Shelly M Shumaker of Century 21 Reward Realty