
Primary on Main
Address
2508 West Port Rd Nw, Edmonton, AB
Price
$ 135,000
Property Attributes
- ID#E4508518
- TypeSingle Family
- Listing Status Active
- CityEdmonton
- AreaEdmonton
- NeighbourhoodWestview Village
- Postal CodeT5S 1T5
- StyleBungalow
- Year Built2004
- Price$ 135,000
- Bedrooms3
- Full Bathrooms2
- Half Bathrooms0
- Sqr Footage1199
Data Source:
REALTORS® Association Of Edmonton - RAE
Property Description
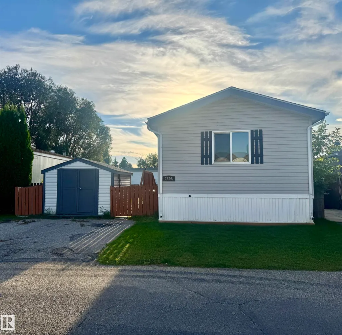
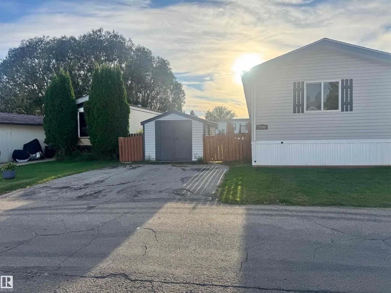
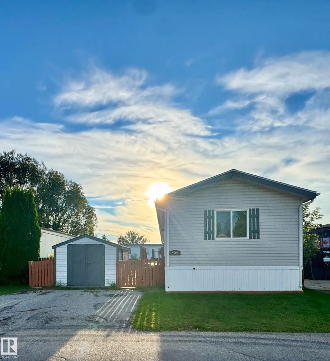
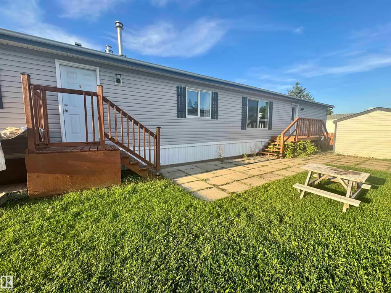
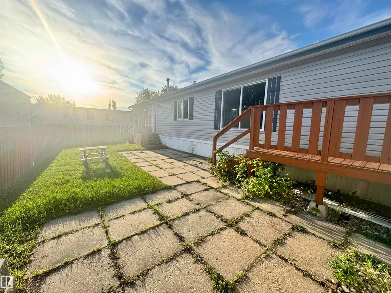
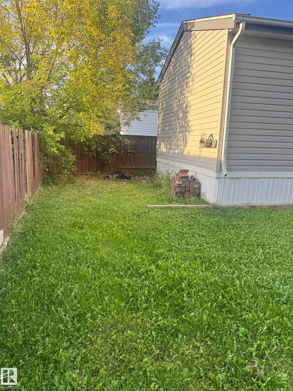
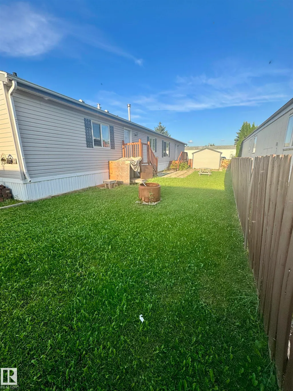
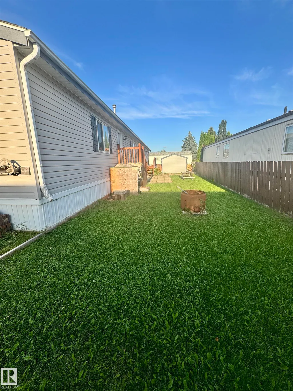
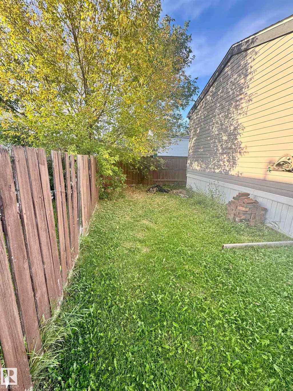
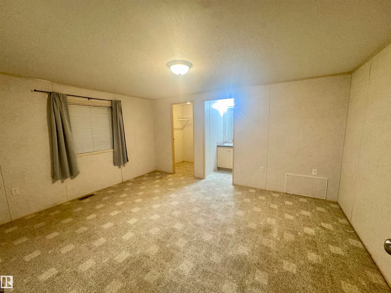
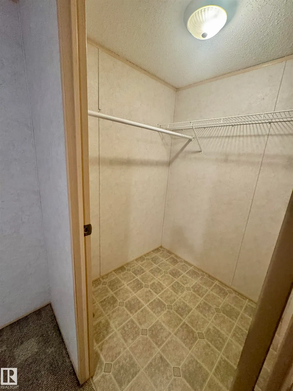
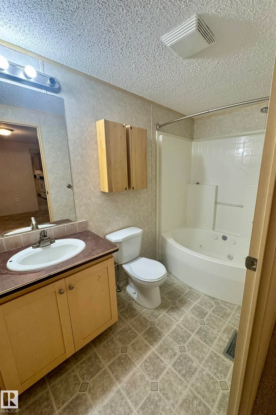
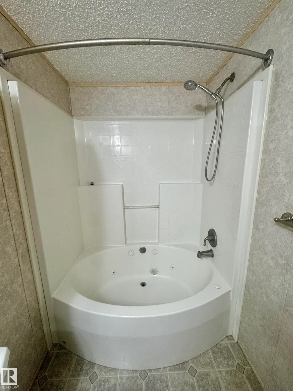
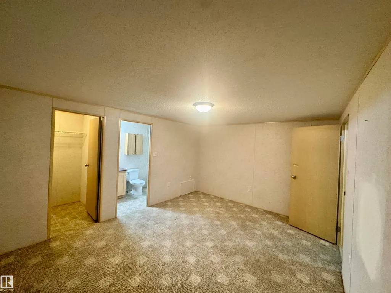
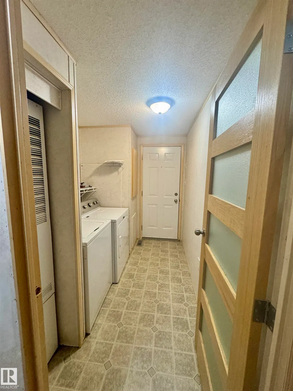
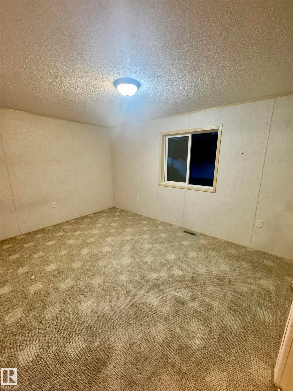
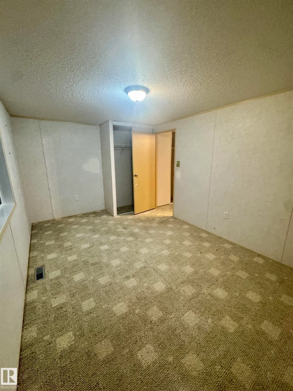
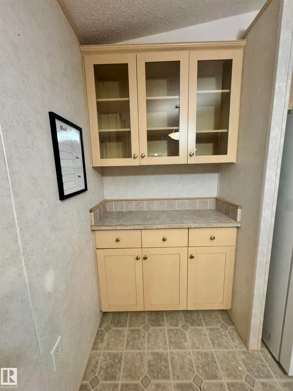
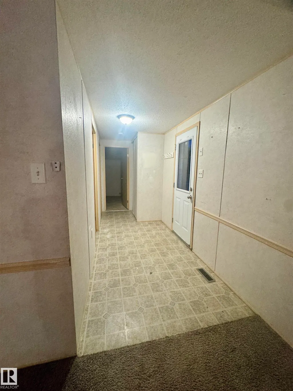
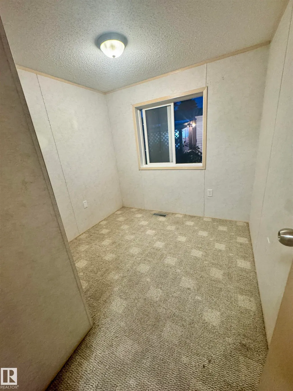
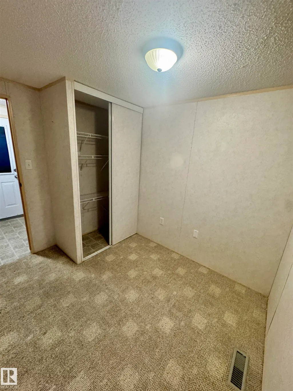
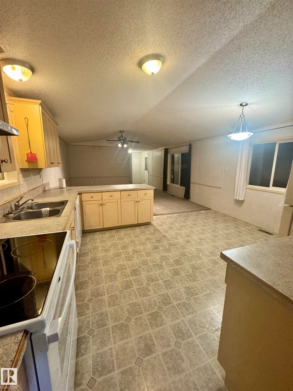
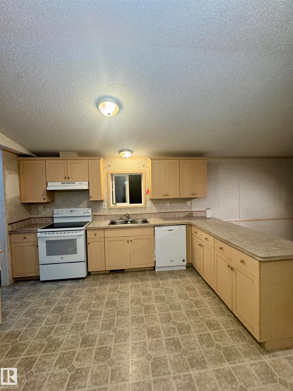
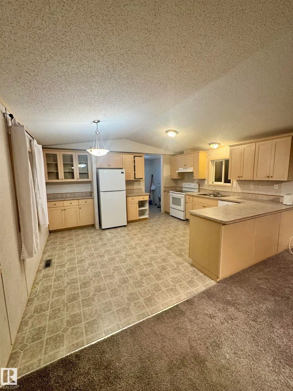
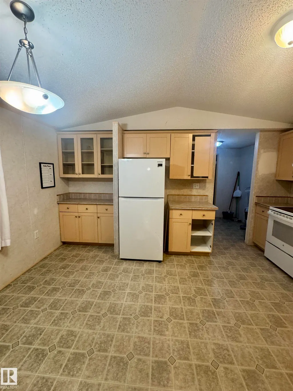
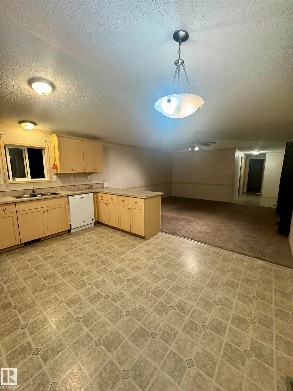
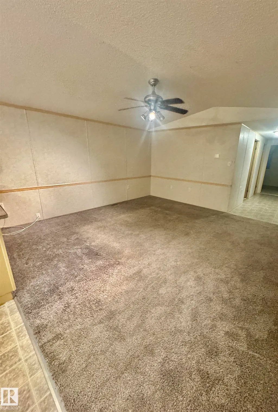
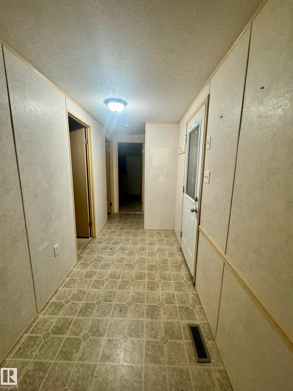
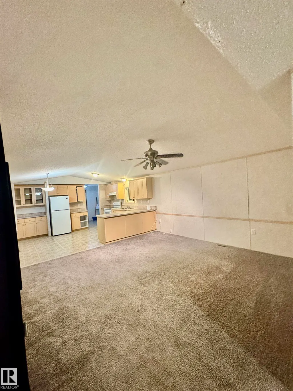
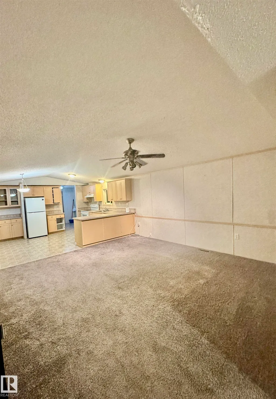
A fantastic opportunity to make this spacious 3-bedroom home your own! Much of the BIG work has already been completed, including an A/C, vinyl windows, NEW ROOF (2025), new chimney, new heat tape on drains, under-home repairs, new anchors and rebalancing, plus furnace, duct/vent and A/C cleaning and servicing. Now bring your decorating ideas and transform the interior with cosmetic updates to create a home you’ll love at an affordable price point! The bright, spacious floorplan features vaulted ceilings, a large open kitchen with abundant cabinetry and built-in work desk, generous living room and an impressive primary suite with walk-in closet and 4-pc ensuite with jetted tub. Two additional bedrooms and a 4-pc main bath complete the home. Outside, enjoy vinyl siding, a double driveway, good-sized shed and a HUGE, private, fully fenced backyard with fire pit. So much potential with the major work already done!
General Features
| Living Area | 1199.97 |
|---|---|
| Heating | Forced Air-1,Natural Gas |
| Appliances | Air Conditioning-Central,Dishwasher-Built-In,Dryer,Hood Fan,Refrigerator,Stove-Electric,Washer,Window Coverings |
| Zoning | Zone 59 |
| Architectural Style | Bungalow |
| Construction Materials | Modular |
| Year Built | 2004 |
| Make | SRI Homes Inc. |
| Property Subtype | Single Family Residence |
| Ownership | Private |
| Parcel Number | M333301403 |
| Property Type | Residential |
| Facing Direction | East |
| Garage Y/N | false |
| Full Baths | 2 |
| Status | Active |
| City | Edmonton |
| MLS Area | Westview Village |
| Mobile Width | 16 |
| Mobile Length | 70 |
| Body Type | Single Wide |
| Living Area Units | Square Feet |
| Standard Status | Active |
| RAE_LFD_RESTRICTIONS_53 | Board Approval,Pets Subject to Board App |
| Primary Property Type | Land Lease Community |
Interior Features
| Interior Amenities | ensuite bathroom |
|---|---|
| Flooring | Carpet,Linoleum |
| Kitchen Level | Main |
| Heating Y/N | true |
| Total Bedrooms | 3 |
| Living Room Level | Main |
| Room Type | LivingRoom,Kitchen,MasterBedroom,Bedroom2,Bedroom3 |
| Kitchen Dimensions | 14.0x11.7 |
| Living Room Dimensions | 14.8x14.8 |
| Bedroom 3 Dimensions | 14.8x12.7 |
| Bedroom 2 Dimensions | 8.0x7.0 |
| RoomMasterBedroomDimensions | 14.8x12.0 |
Exterior Features
| Model | S-18 |
|---|---|
| Parking Features | Parking Pad Cement/Paved |
| Total Parking | 1 |
| Foundation Details | Block |
| Park Name | Westview Village |
Amenities
- Views
- New Construction
- Adult 55+
- Lease To Own
- No Strata Fees
- Furnished
- Primary On Main
- Air Conditioning
- Seller Finance
- Green
- Fixer Upper
- Horse
- Golf
- Fireplace
- Deck
- Garage
- Basement
- Pool
Property vs Single Family Average in T5S 1T5
Statistics provided by Inside Real Estate
Price
Year Built
In The Neighbourhood
Primary On Main
Edmonton
$ 45,000
- Type
- Single Family
 Listed by Colleen A Roenspies of Royal LePage Noralta Real Estate
Primary On Main
Edmonton
$ 164,900
- Type
- Single Family
Listed by Dan J Kiryluk of Royal LePage Noralta Real Estate