
Primary on Main






















Address
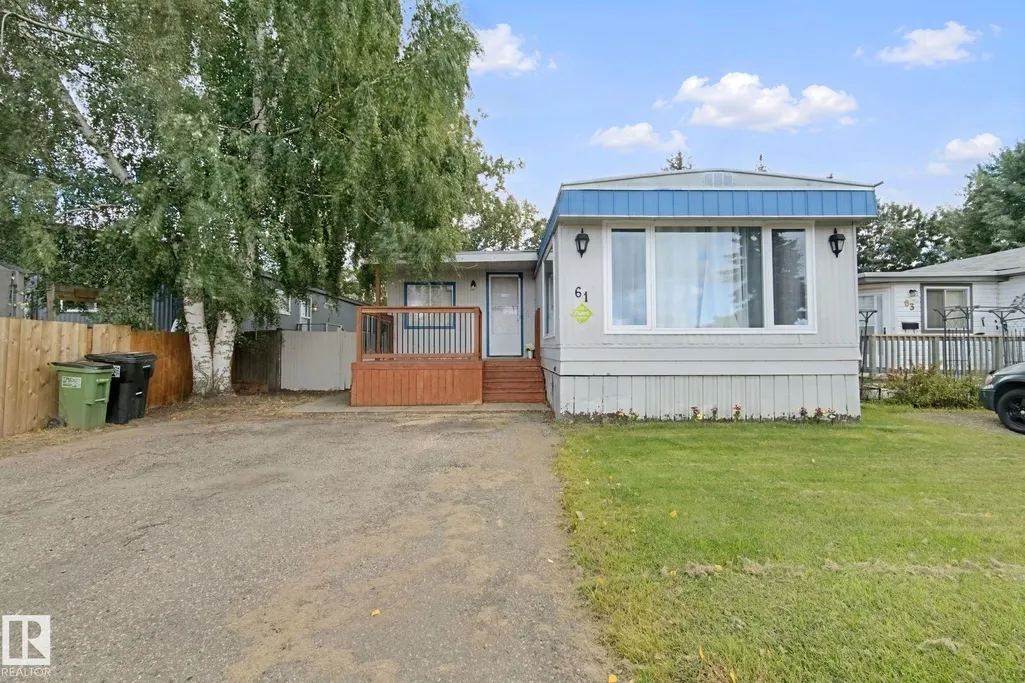
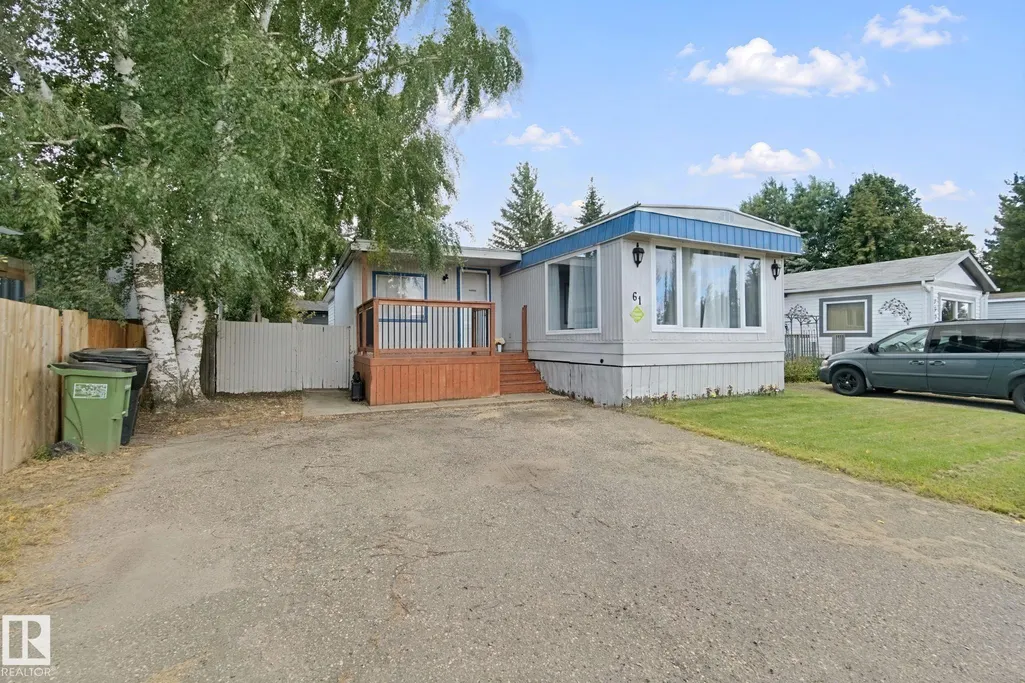
61 West View Bv Nw, Edmonton, AB
Price
$ 45,000
Property Attributes
- ID#E4509189
- TypeSingle Family
- Listing Status Pending
- CityEdmonton
- AreaEdmonton
- NeighbourhoodWestview Village
- Postal CodeT5S 1T5
- StyleBungalow
- Year Built1978
- Price$ 45,000
- Bedrooms3
- Full Bathrooms1
- Half Bathrooms0
- Sqr Footage1367
Data Source:
REALTORS® Association Of Edmonton - RAE
Property Description
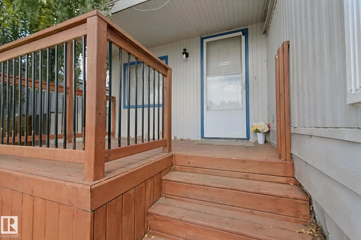
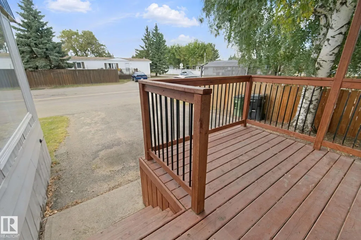
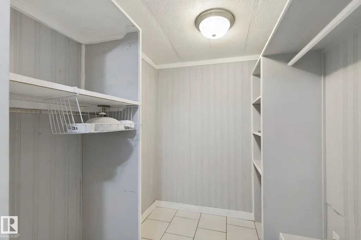
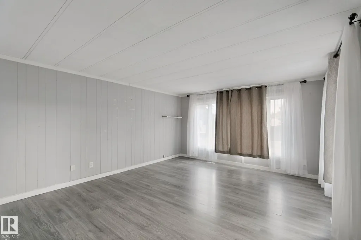
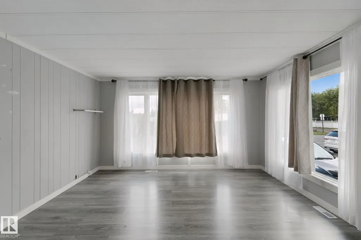
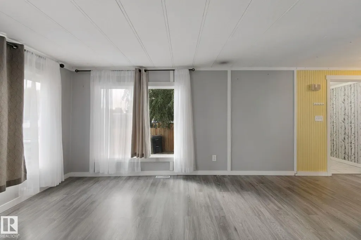
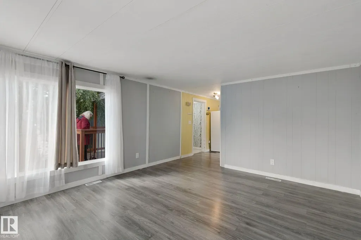
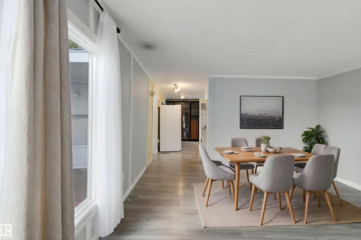
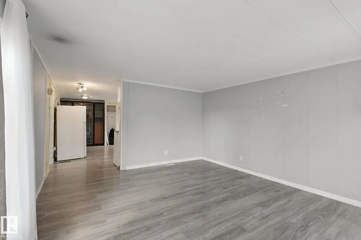
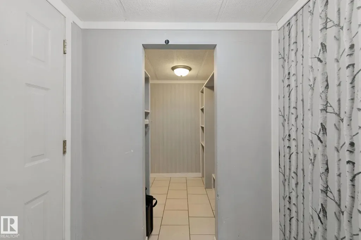
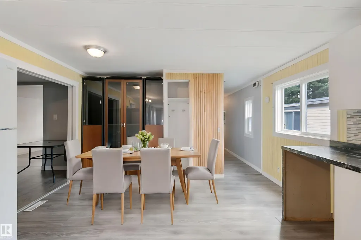
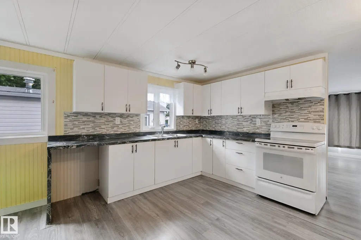
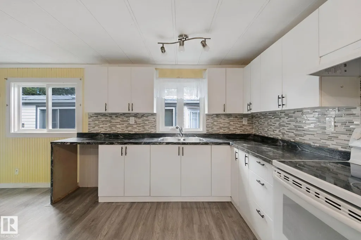
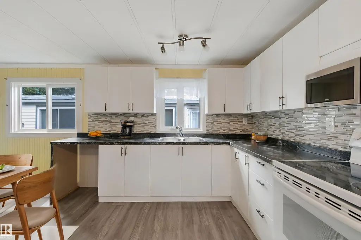
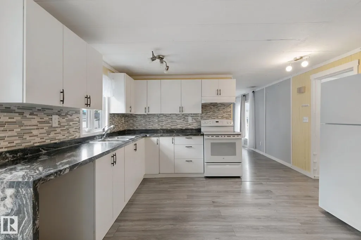
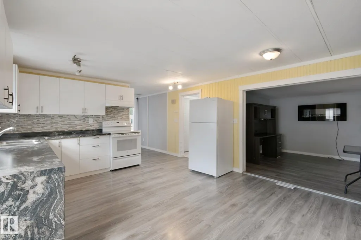
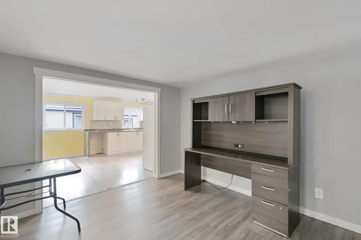
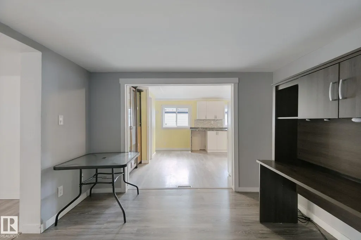
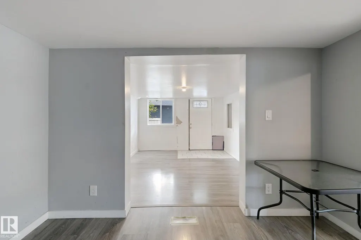
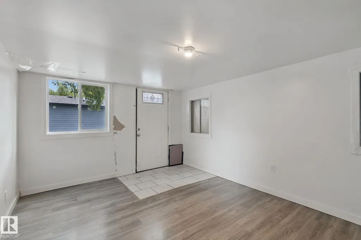
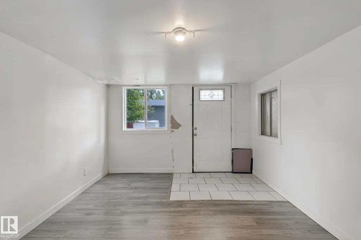
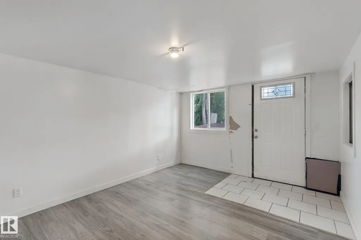
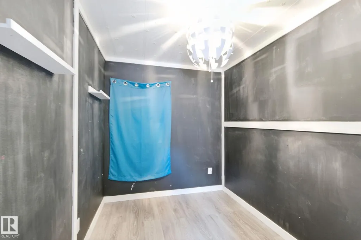
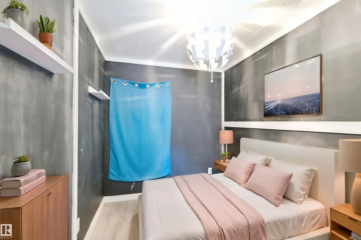
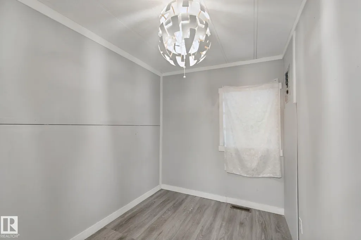
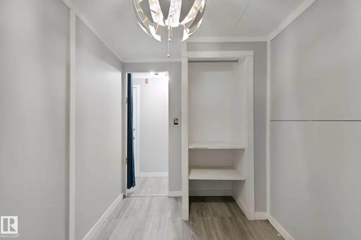
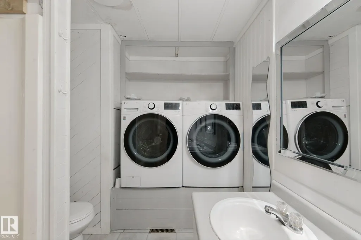
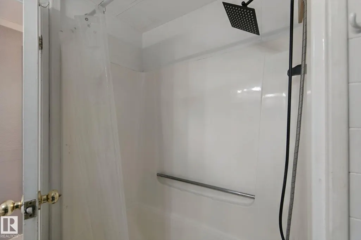
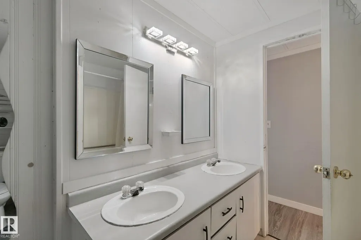
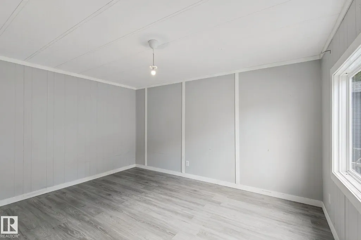
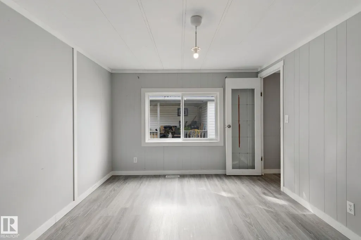
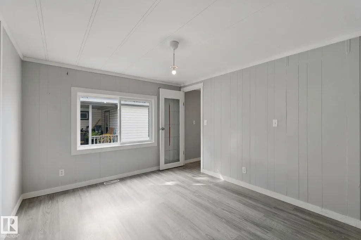
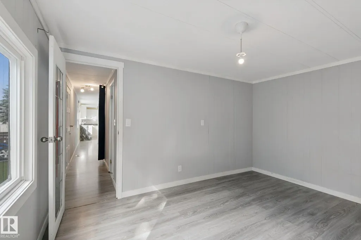
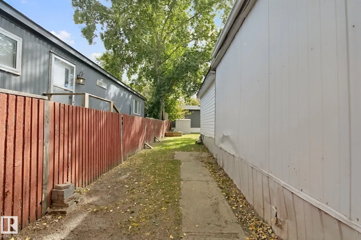
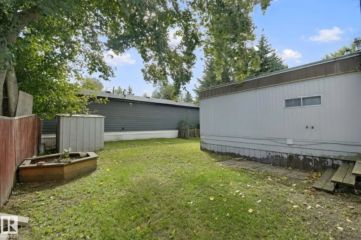
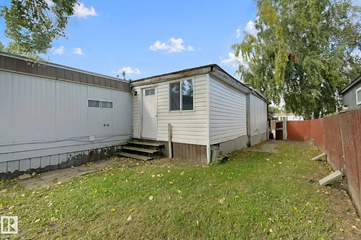
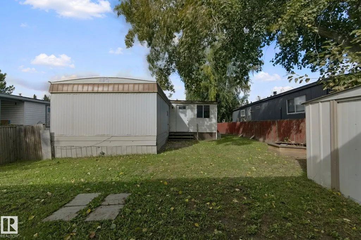
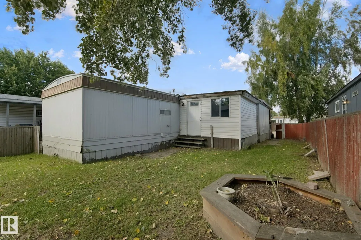
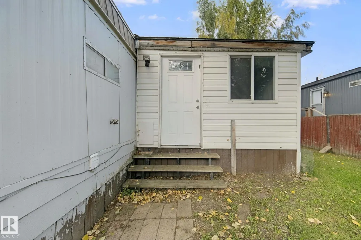
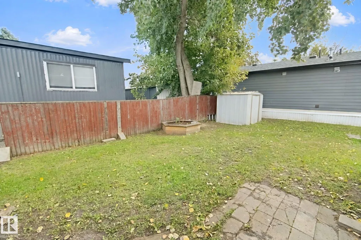
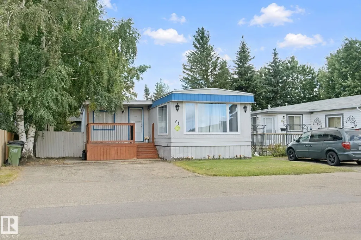
Welcome to Westview Village and an affordable opportunity to step into home ownership! This 3-bedroom single-wide offers plenty of living space with a comfortable living room, dining area, kitchen with updated appliances, plus both a den and family room—giving you flexibility for an office, hobbies or additional living space. A 4-piece bathroom serves the home, while important upgrades include the furnace (2021) , hot water tank (2020) and windows completed in 2025. Outside, enjoy a larger yard with room to relax and a shed for extra storage. Conveniently located in Edmonton’s west end, you’ll have easy access to shopping, amenities and major routes for getting around the city. If you’re looking for an affordable alternative to renting with space to make your own, this is a great opportunity to enter the ownership market. Photos with furniture are VIRTUALLY STAGED.
General Features
| Living Area | 1367.03 |
|---|---|
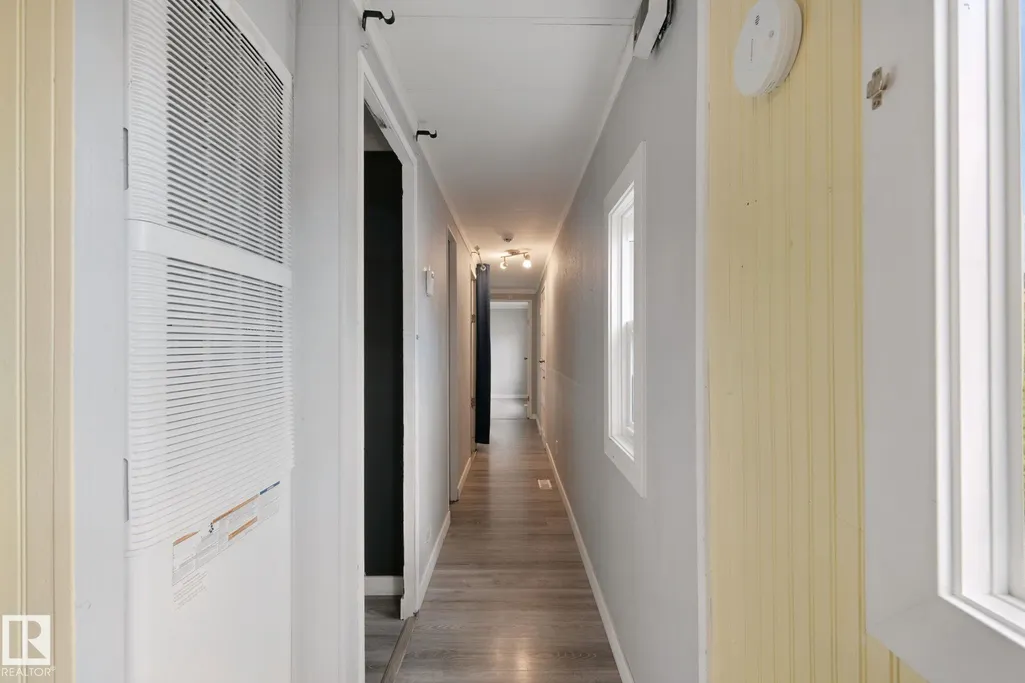
| Heating | Forced Air-1,Natural Gas |
| Appliances | Dryer,Refrigerator,Stove-Electric,Washer,Window Coverings |
| Zoning | Zone 59 |
| Architectural Style | Bungalow |
| Year Built | 1978 |
| Make | Atco |
| Property Subtype | Single Family Residence |
| Ownership | Private |
| Parcel Number | M699999290 |
| Property Type | Residential |
| Facing Direction | North |
| Garage Y/N | false |
| Full Baths | 1 |
| Status | Pending |
| City | Edmonton |
| MLS Area | Westview Village |
| Mobile Width | 17 |
| Mobile Length | 70 |
| Body Type | Single Wide |
| Living Area Units | Square Feet |
| Standard Status | Pending |
| Virtual Tour | https://app.alphaspace.ca/sites/rvwovgkg/unbranded |
| RAE_LFD_RESTRICTIONS_53 | Pets Subject to Board App |
| Primary Property Type | Land Lease Community |
Interior Features
| Flooring | Ceramic Tile,Laminate Flooring |
|---|---|
| Kitchen Level | Main |
| Heating Y/N | true |
| Fireplace Y/N | false |
| Total Bedrooms | 3 |
| Living Room Level | Main |
| Room Type | LivingRoom,DiningRoom,Kitchen,FamilyRoom,Den,MasterBedroom,Bedroom2,Bedroom3,OtherRoom1,OtherRoom2 |
| Dining Room Dimensions | 13.4x6.3 |
| Kitchen Dimensions | 13.4x10.8 |
| Living Room Dimensions | 13.4x15.4 |
| Den Dimensions | 11.5x10.6 |
| Bedroom 3 Dimensions | 10.2x6.9 |
| Bedroom 2 Dimensions | 10.2x6.7 |
| Family Room Level | Main |
| Dining Room Level | Main |
| RoomFamilyRoomDimensions | 11.5x14.9 |
| RoomMasterBedroomDimensions | 13.4x10.3 |
Exterior Features
| Model | Voltaire |
|---|---|
| Parking Features | 2 Outdoor Stalls |
| Foundation Details | Block |
| Park Name | Westview Village |
Amenities
- Views
- New Construction
- Adult 55+
- Lease To Own
- No Strata Fees
- Furnished
- Primary On Main
- Air Conditioning
- Seller Finance
- Green
- Fixer Upper
- Horse
- Golf
- Fireplace
- Deck
- Garage
- Basement
- Pool
Property vs Single Family Average in T5S 1T5
Statistics provided by Inside Real Estate
Price
Year Built
In The Neighbourhood
Primary On Main
Edmonton
$ 135,000
- Type
- Single Family
 Listed by Deanna L Jacobson of Royal LePage Prestige Realty
Primary On Main
Edmonton
$ 164,900
- Type
- Single Family
Listed by Dan J Kiryluk of Royal LePage Noralta Real Estate