
Primary on Main
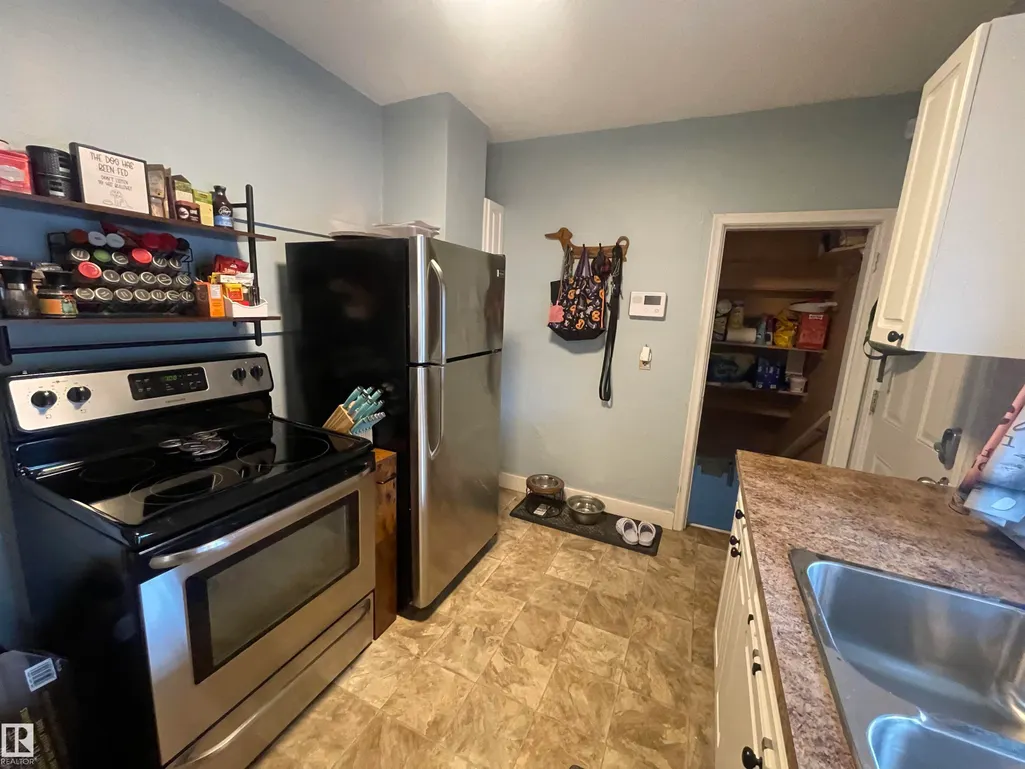
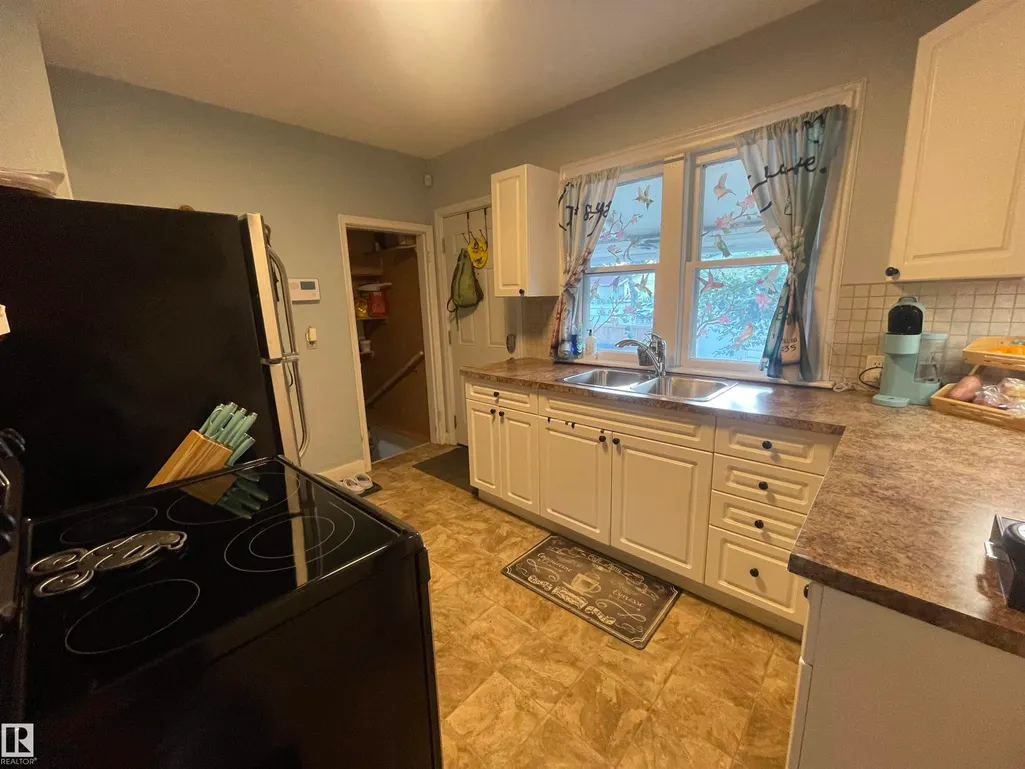
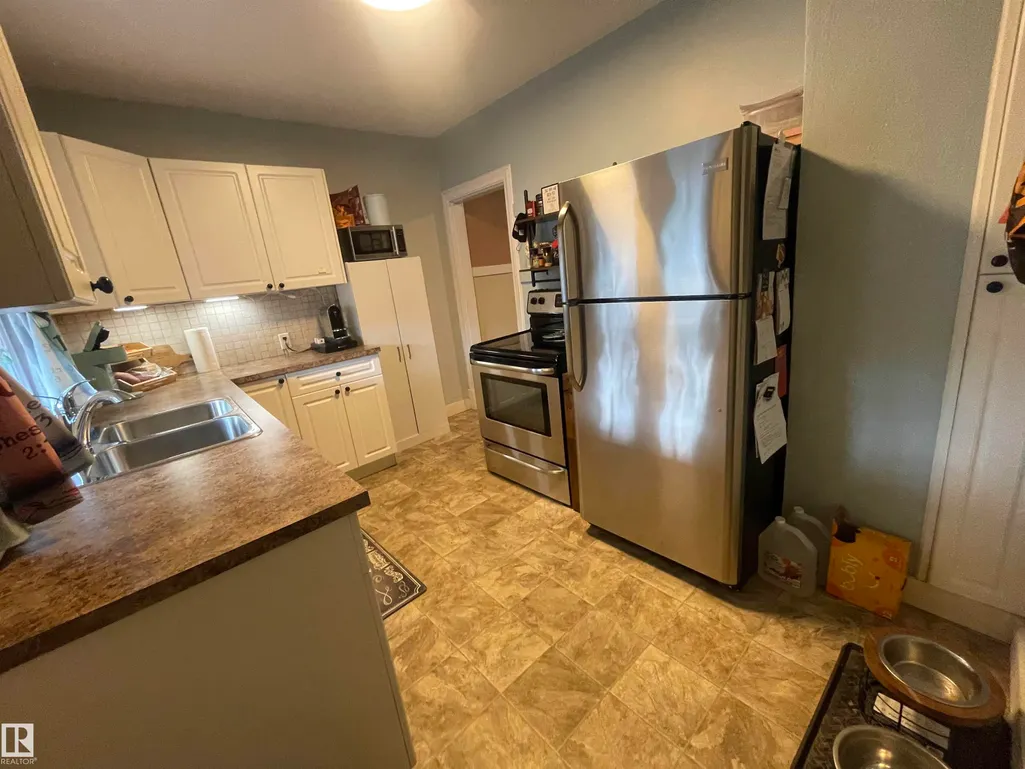
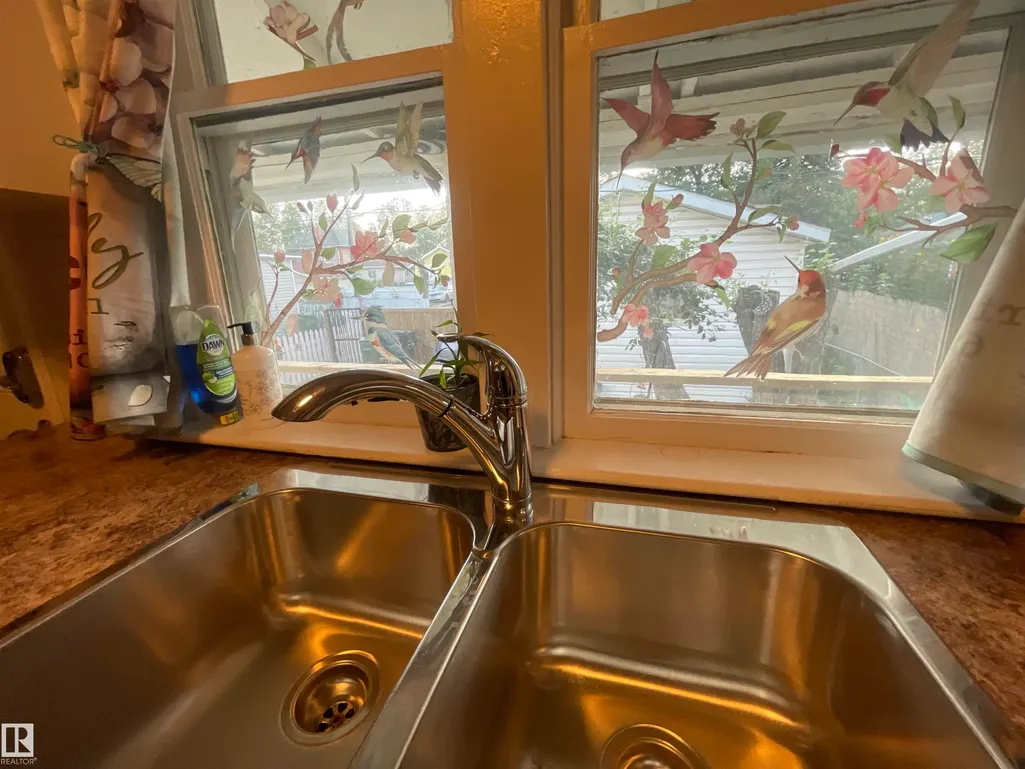
Address
11230 96 St Nw, Edmonton, AB
Price
$ 269,000
Property Attributes
- ID#E4508553
- TypeSingle Family
- Listing Status Active
- CityEdmonton
- AreaEdmonton
- NeighbourhoodAlberta Avenue
- Postal CodeT5G 1S9
- StyleBungalow
- Year Built1925
- Price$ 269,000
- Bedrooms4
- Full Bathrooms1
- Half Bathrooms0
- Sqr Footage757
Data Source:
REALTORS® Association Of Edmonton - RAE
Property Description
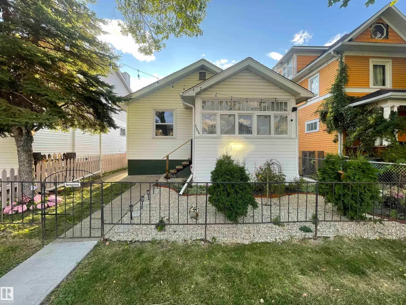
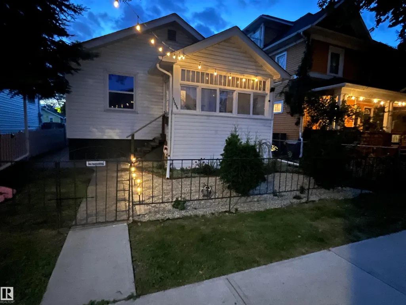
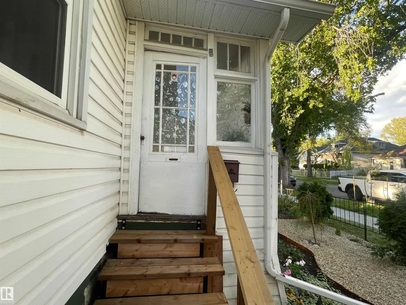
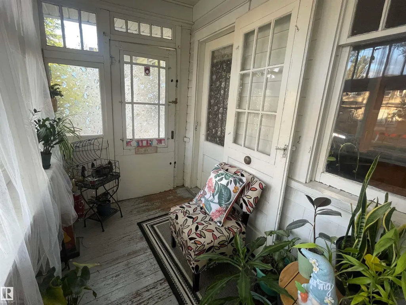
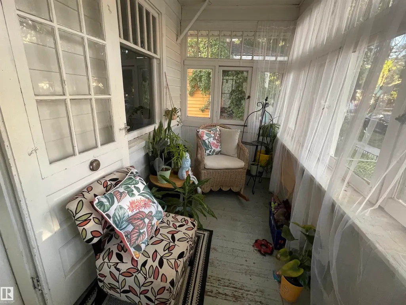
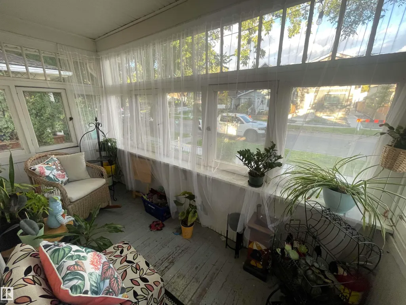
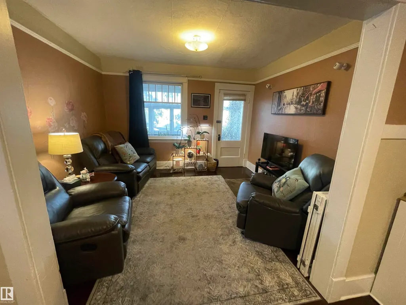
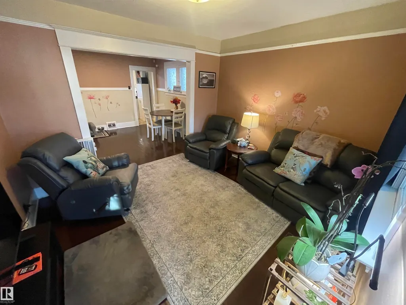
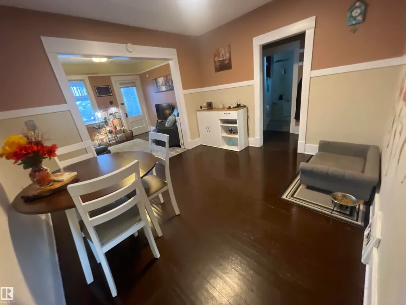
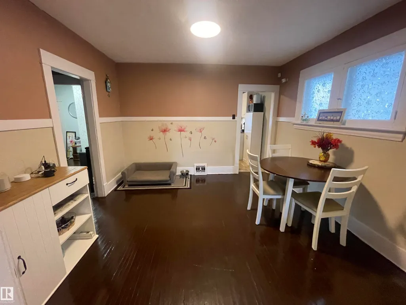
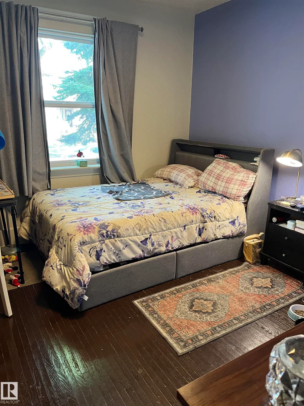
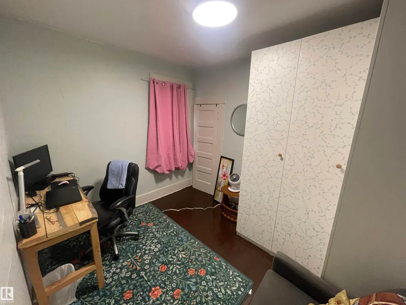
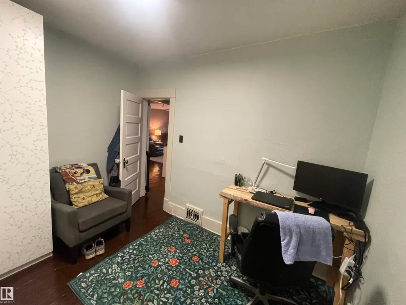
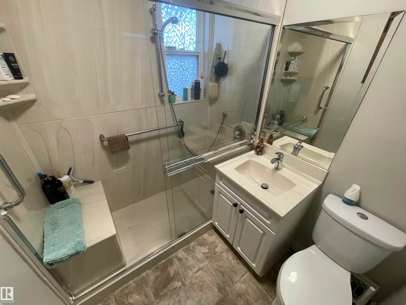
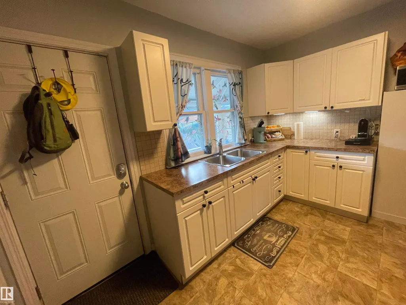
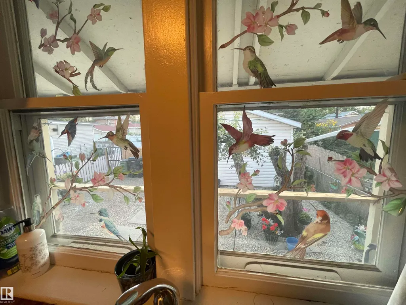
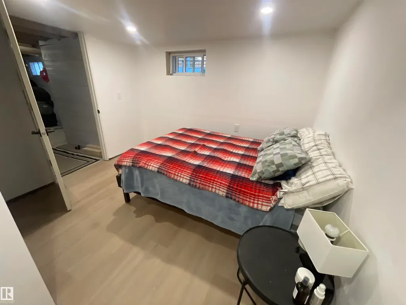
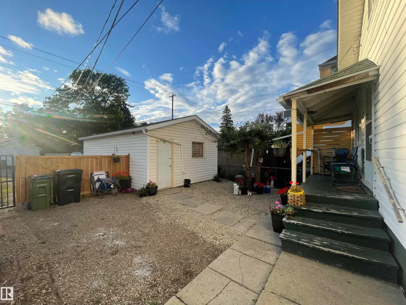
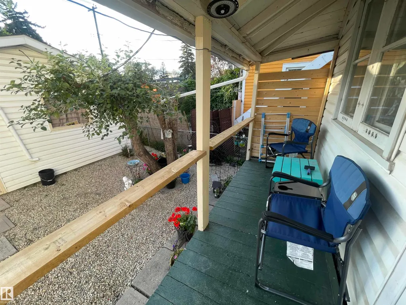
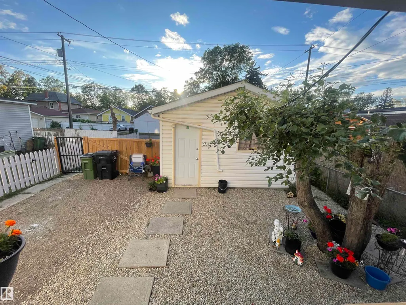
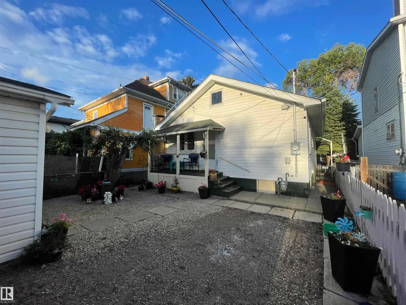
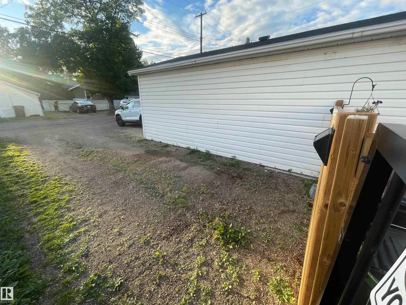
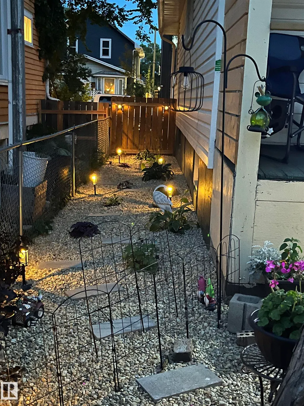
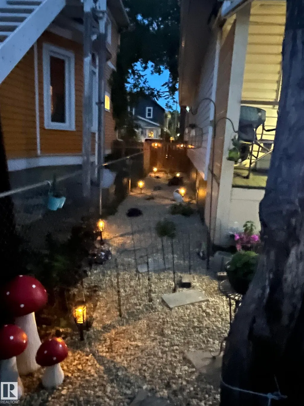
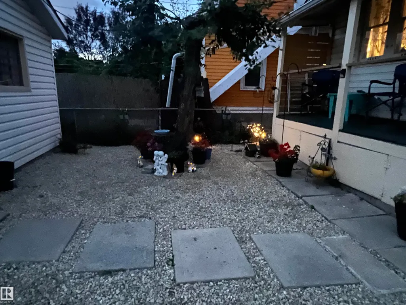
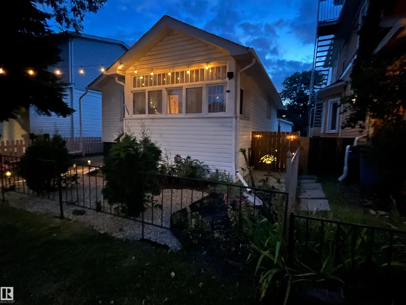
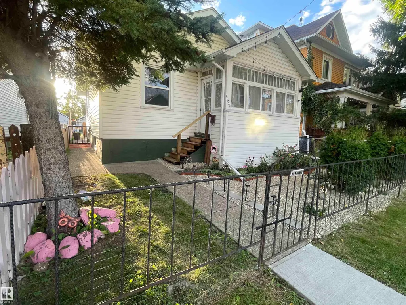
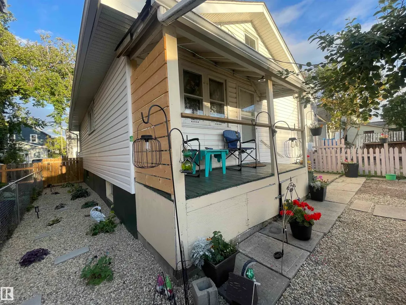
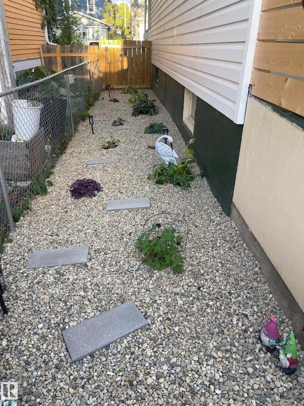
Welcome to this beautifully landscaped character bungalow nestled on a treelined street, offering warmth, charm, and exceptional convenience. This inviting 4-bedroom home features a renovated bathroom and a stunning sunroom filled with natural light—perfect for morning coffee, relaxing, or enjoying the changing seasons. Step outside to a private backyard surrounded, creating a peaceful retreat for entertaining or unwinding. The oversized garage provides plenty of space for parking, storage, or hobbies. Ideally located just minutes from downtown Edmonton and the Royal Alexandra Hospital, this charming home combines character, comfort, and an unbeatable location. A wonderful opportunity to enjoy a welcoming home in a mature, established neighbourhood.
General Features
| Living Area | 757.79 |
|---|---|
| Heating | Forced Air-1,Natural Gas |
| Roof | Asphalt Shingles |
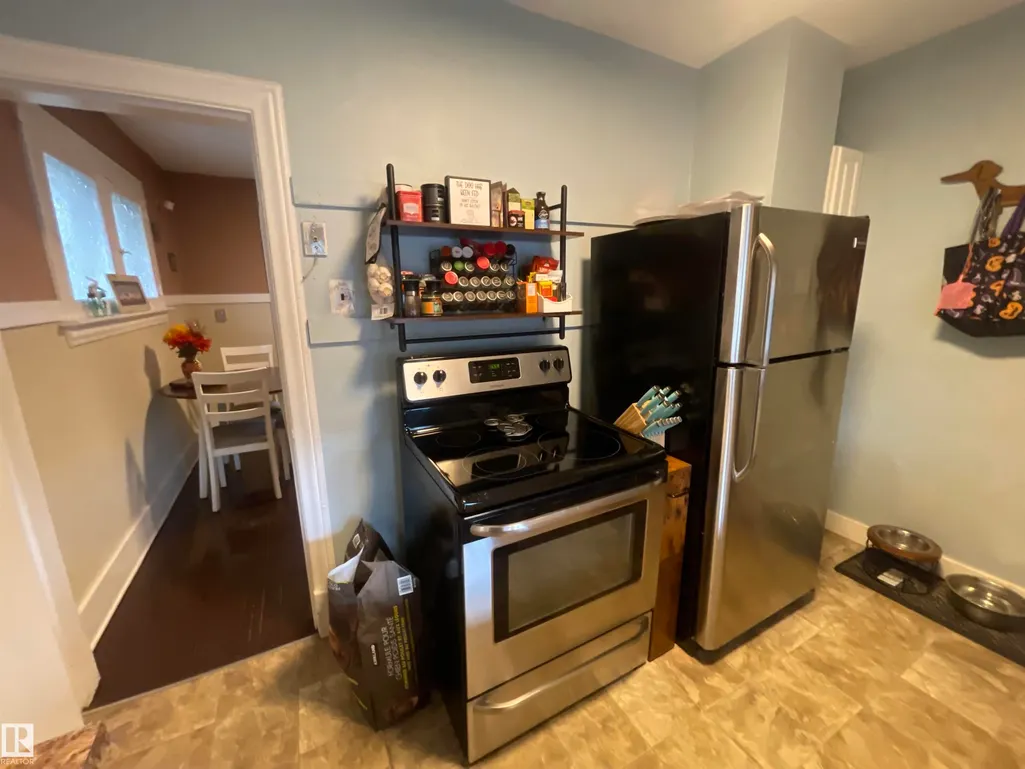
| Appliances | Dryer,Refrigerator,Stove-Electric,Washer,Window Coverings |
| Zoning | Zone 05 |
| Architectural Style | Bungalow |
| Construction Materials | Wood,Stucco |
| Year Built | 1925 |
| Levels | 2 |
| Property Subtype | Detached Single Family |
| Ownership | Private |
| Parcel Number | 0015496763 |
| Community Features | Deck,Dog Run-Fenced In,R.V. Storage |
| Property Type | Residential |
| Facing Direction | West |
| Garage Y/N | true |
| Full Baths | 1 |
| Status | Active |
| City | Edmonton |
| MLS Area | Alberta Avenue |
| Living Area Units | Square Feet |
| Standard Status | Active |
| Lot Shape | Rectangular |
| Restrictions | None Known |
| Primary Property Type | Single Family |
| Legal Block | 13 |
| Title to Land | Fee Simple |
Interior Features
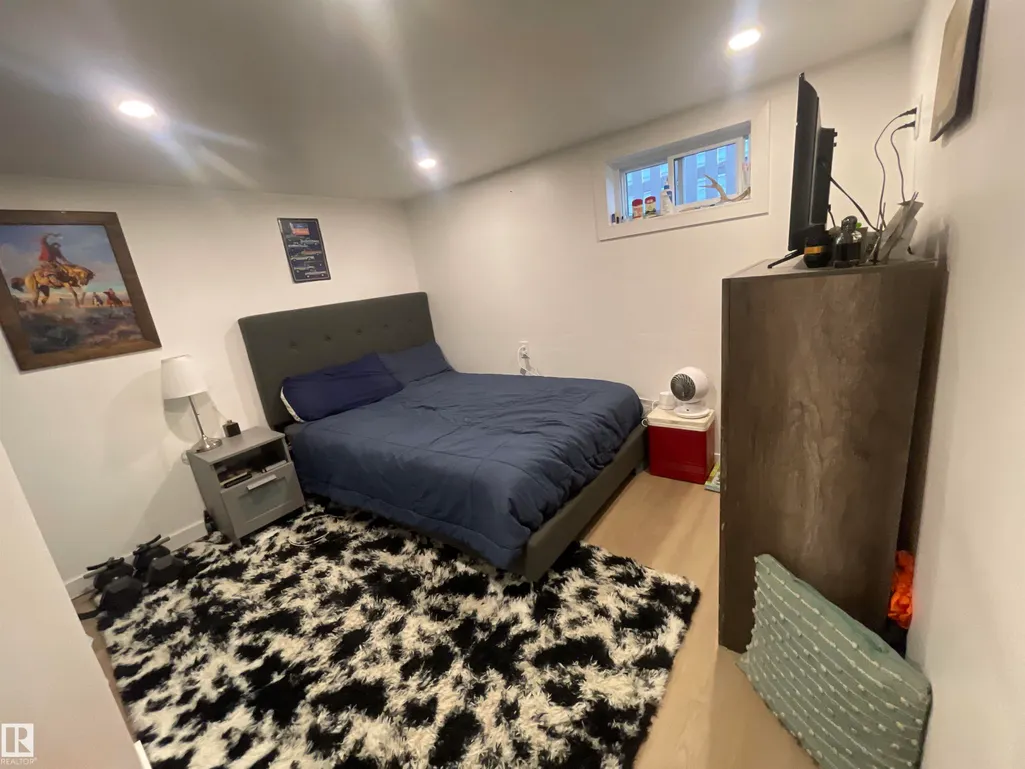
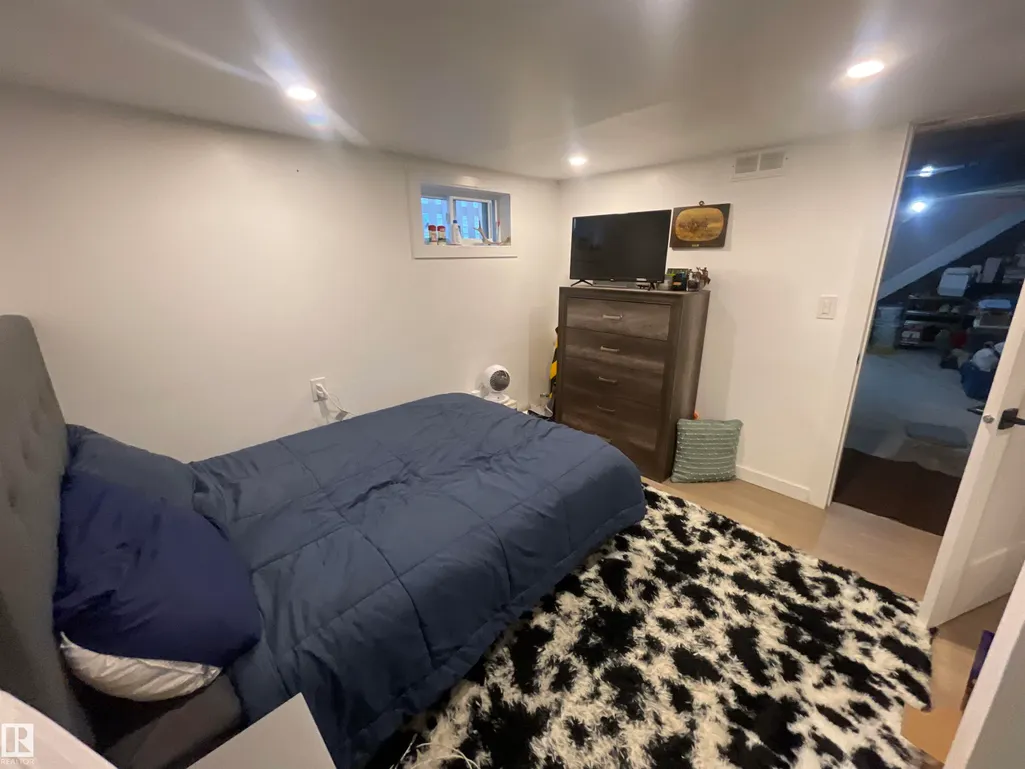
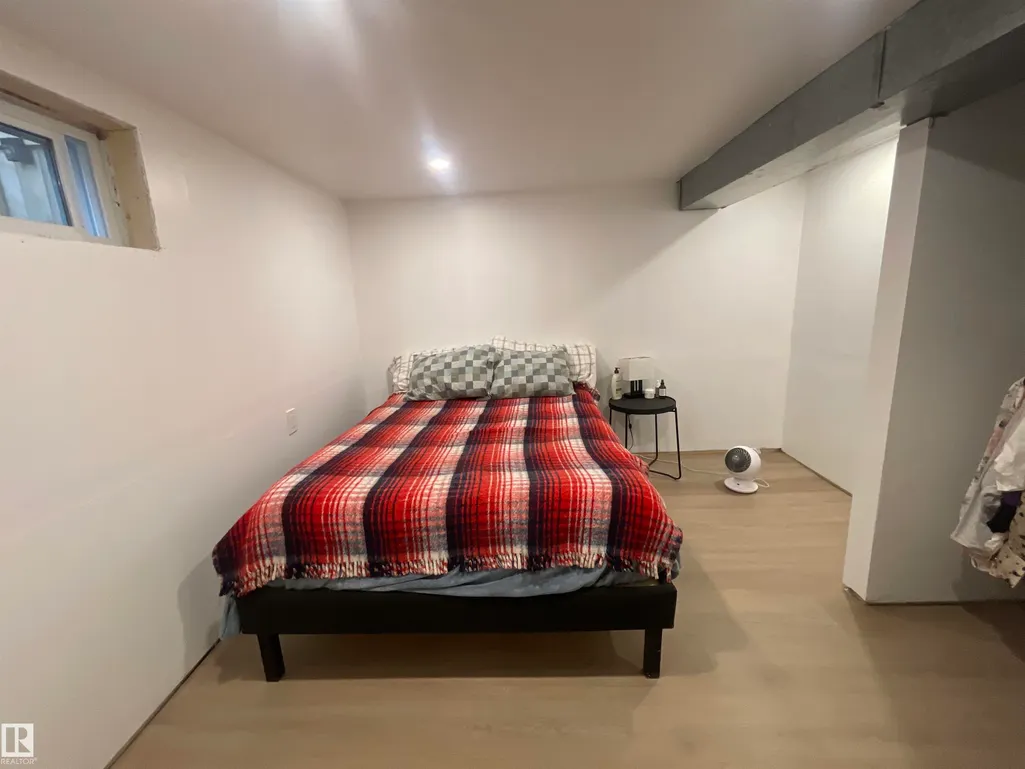
| Basement | Full,Partially Finished |
|---|---|
| Flooring | Concrete,Hardwood,Linoleum |
| Kitchen Level | Main |
| Heating Y/N | true |
| Total Bedrooms | 4 |
| Grade Level Entry Y/N | No |
| Living Room Level | Main |
| Room Type | LivingRoom,DiningRoom,Kitchen |
| Dining Room Level | Main |
Exterior Features
| Exterior Amenities | Back Lane,Fenced,Landscaped,Playground Nearby,Schools,Shopping Nearby |
|---|---|
| Parking Features | Over Sized,RV Parking,Single Garage Detached |
| Lot Size Area | 367.73 |
| Foundation Details | Concrete Perimeter |
Amenities
- Views
- New Construction
- Adult 55+
- Lease To Own
- No Strata Fees
- Furnished
- Primary On Main
- Air Conditioning
- Seller Finance
- Green
- Fixer Upper
- Horse
- Golf
- Fireplace
- Deck
- Garage
- Basement
- Pool
Property vs Single Family Average in T5G 1S9
Statistics provided by Inside Real Estate
Price
Year Built
In The Neighbourhood
Primary On Main
Edmonton
$ 285,000
- Type
- Single Family
 Listed by Jeffrey Keasey of Century 21 Masters
Primary On Main
Edmonton
$ 300,000
- Type
- Single Family
Listed by Jeffrey Keasey of Century 21 Masters