
Address
11927 90 St Nw, Edmonton, AB
Price
$ 699,000
Property Attributes
- ID#E4509006
- TypeSingle Family
- Listing Status Active
- CityEdmonton
- AreaEdmonton
- NeighbourhoodAlberta Avenue
- Postal CodeT5B 3Y8
- Style2 Storey
- Year Built2024
- Price$ 699,000
- Bedrooms7
- Full Bathrooms5
- Half Bathrooms0
- Sqr Footage1681
Data Source:
REALTORS® Association Of Edmonton - RAE
Property Description
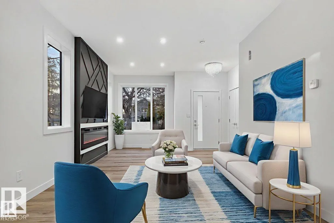
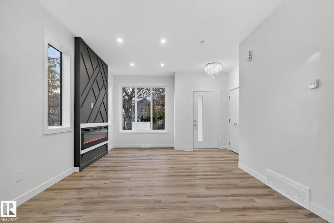
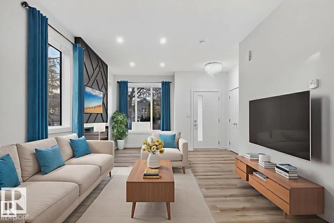
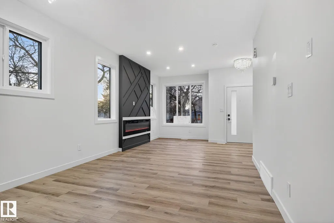
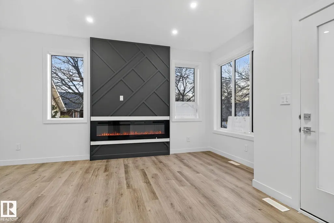
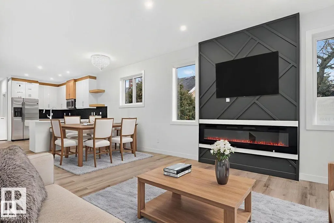
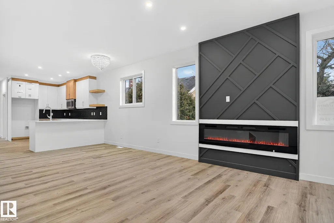
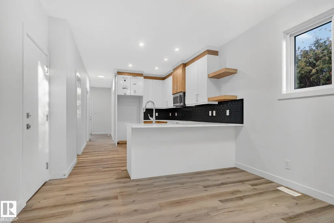
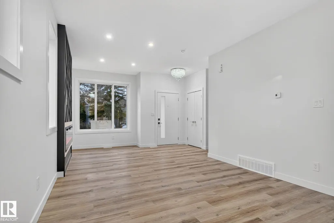
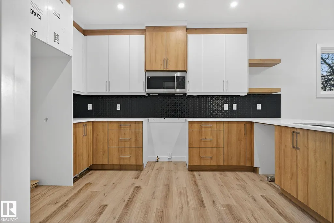
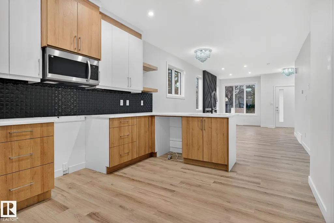
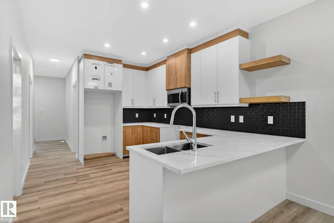
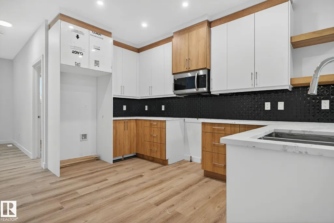
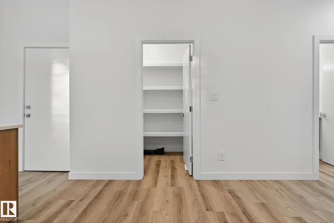
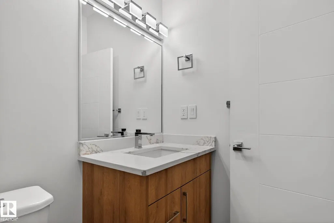
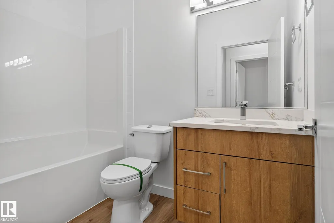
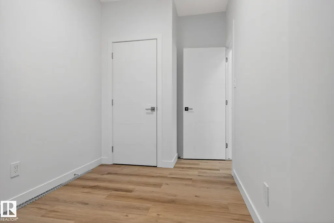
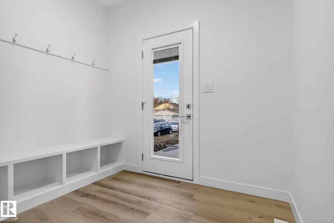
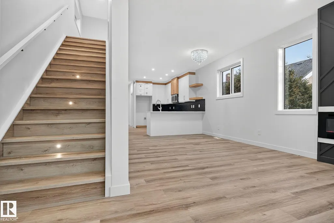
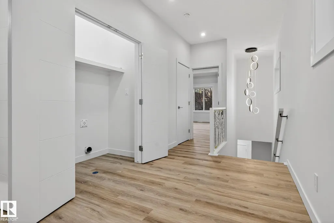
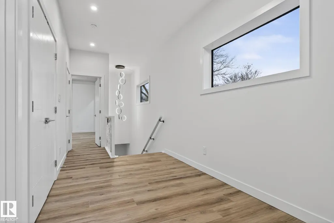
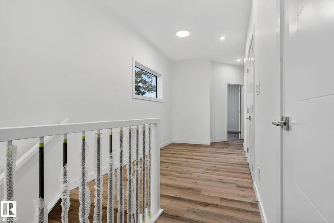
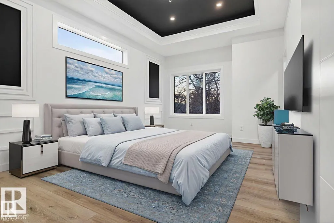
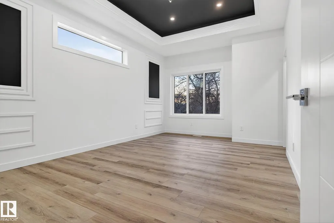
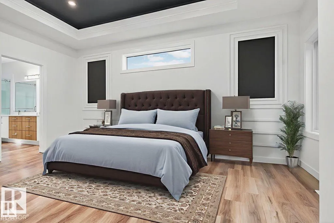
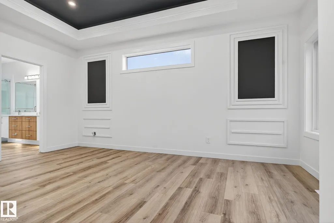
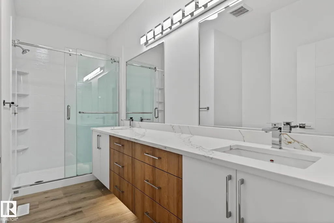
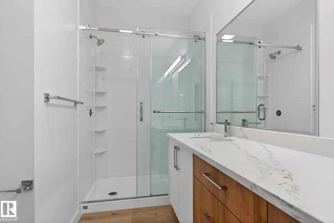
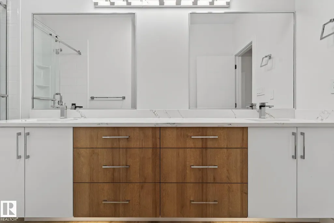
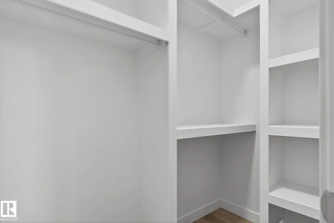
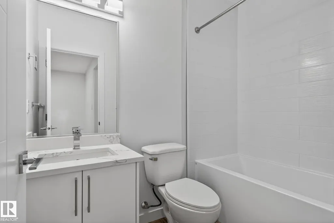
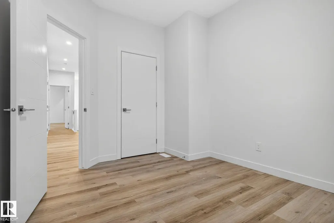
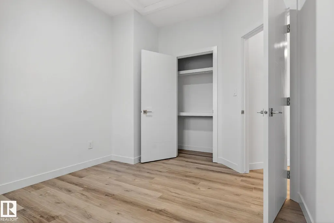
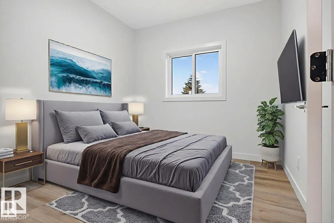
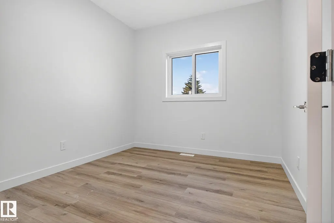
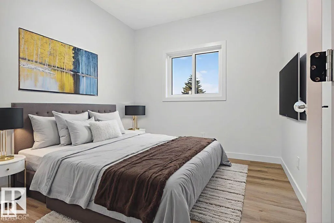
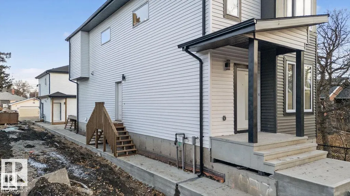
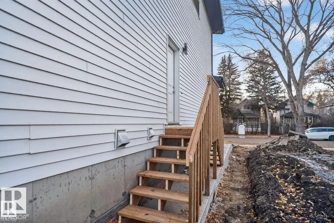
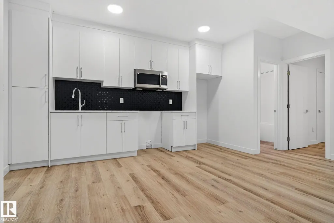
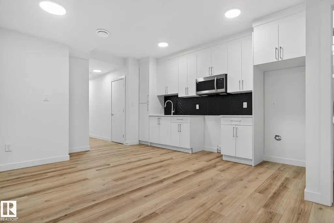
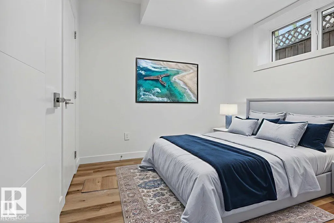
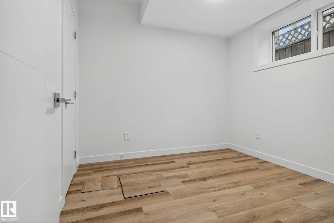
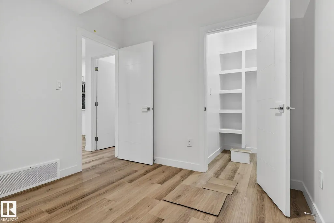
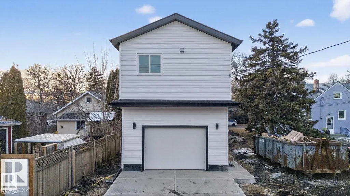
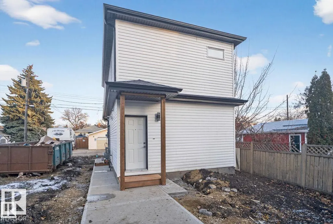
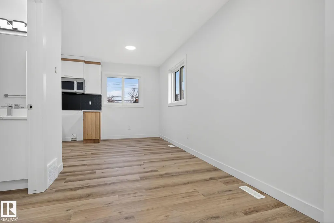
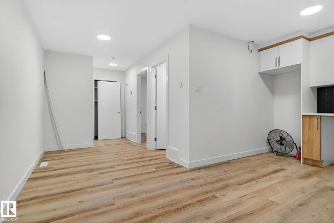
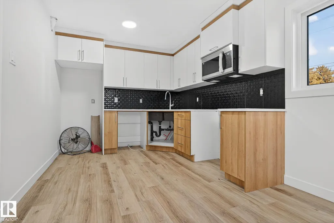
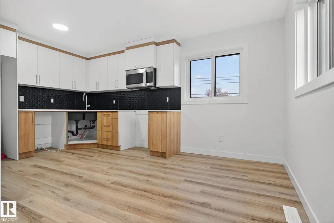
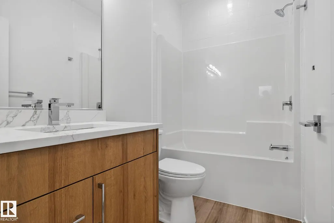
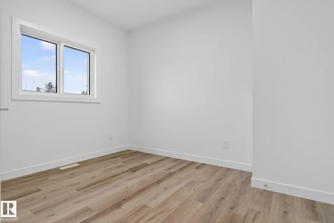
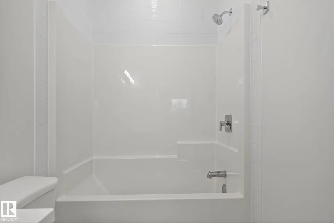
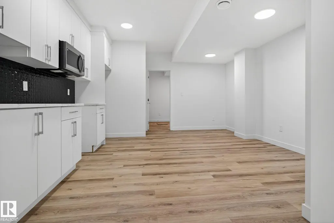
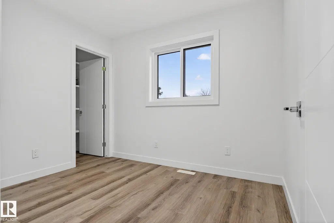
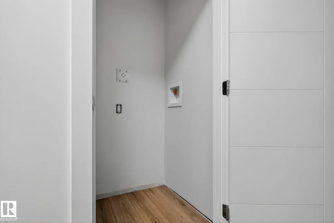
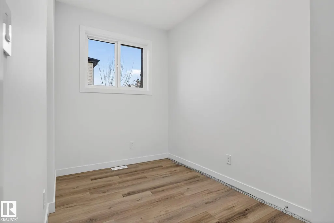
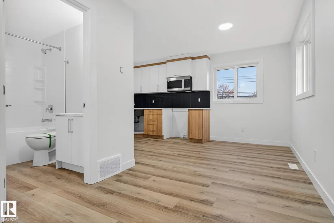
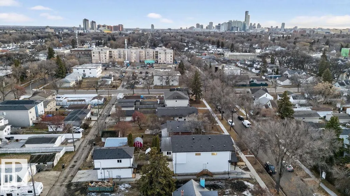
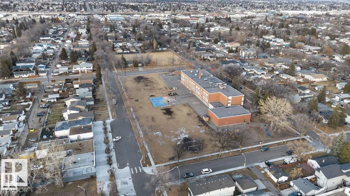
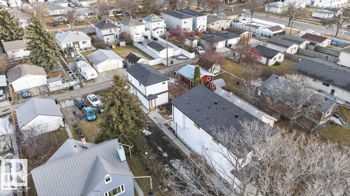
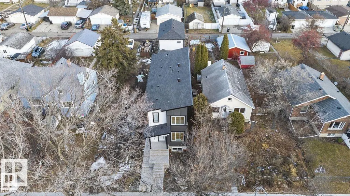
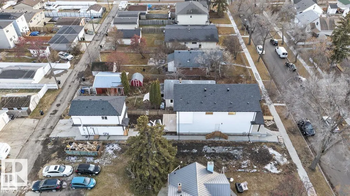
SPACE TO LIVE, ROOM TO GROW! Approximately 2,855 sq. ft. of combined living space across the main residence and two legal suites offers comfort and flexibility. The main home's 1,682 sq. ft. above-grade RMS area spans two floors with 4 bedrooms and 3 full bathrooms. Picture hosting friends, settling in for a quiet evening or creating a home office with room to spare. Additional space includes a 697 sq. ft. legal basement suite with 2 bedrooms and a full bathroom, plus an approximately 476 sq. ft. legal suite above the detached garage with its own full bathroom. The combined total includes the basement and detached suite; neither is included in the main home's RMS area. Live in the main home while renting the suites to help offset ownership costs, or explore renting all three. Near NAIT, Delton School and neighbourhood amenities, this Alberta Avenue property offers options for first-time buyers and investors alike.
| Elementary School | Middle School | High School |
|---|---|---|
| Delton Elementary School Elementary School | St. Alphonsus / Spruce Ave Middle School | Eastglen School High School |
General Features
| Living Area | 1681.98 |
|---|---|
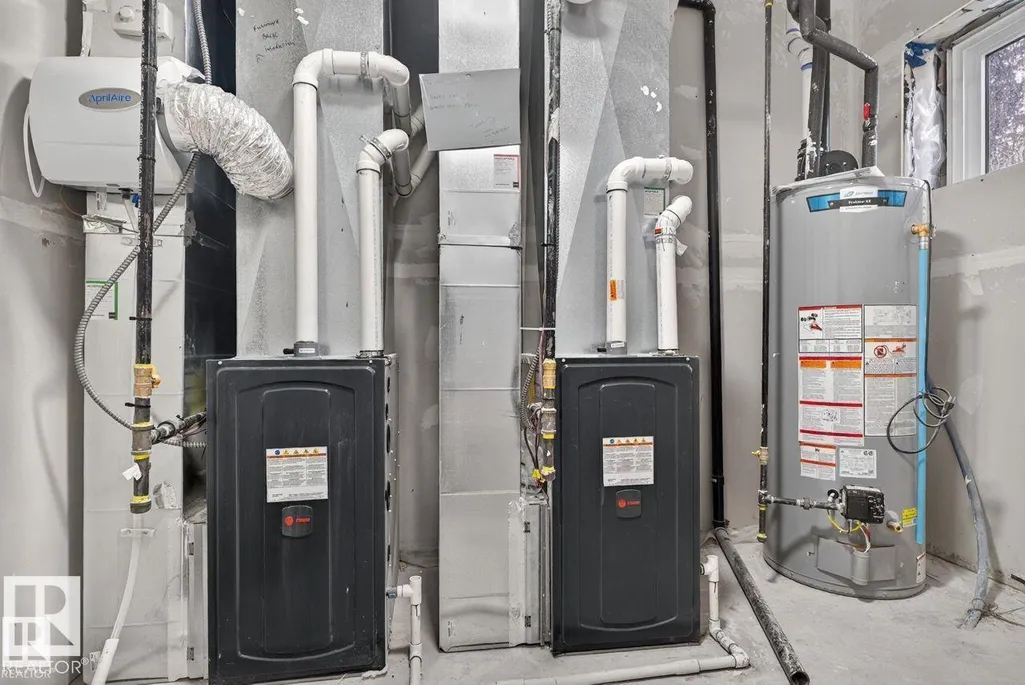
| Heating | Forced Air-1,Forced Air-2,Natural Gas |
| Roof | Asphalt Shingles |
| Appliances | Garage Control,Garage Opener,Microwave Hood Fan |
| Zoning | Zone 05 |
| Architectural Style | 2 Storey |
| Construction Materials | Wood,Vinyl |
| Year Built | 2024 |
| Levels | 3 |
| Property Subtype | Detached Single Family |
| Ownership | Private |
| Parcel Number | 0038223491 |
| Community Features | Off Street Parking,On Street Parking,Ceiling 10 ft.,Ceiling 9 ft.,Deck,Hot Water Natural Gas,No Animal Home,No Smoking Home,Infill Property |
| Property Type | Residential |
| Facing Direction | West |
| Garage Y/N | true |
| Full Baths | 5 |
| Status | Active |
| High School | Eastglen School |
| City | Edmonton |
| MLS Area | Alberta Avenue |
| Elementary School | Delton Elementary School |
| Middle/Junior High School | St. Alphonsus / Spruce Ave |
| Living Area Units | Square Feet |
| Standard Status | Active |
| Major Business Type | Yes |
| Lot Shape | Rectangular |
| Restrictions | None Known |
| Primary Property Type | Single Family |
| Separate Entrance | true |
| Legal Block | 8 |
| Title to Land | Fee Simple |
Interior Features
| Interior Amenities | ensuite bathroom |
|---|---|
| Basement | Full,Finished |
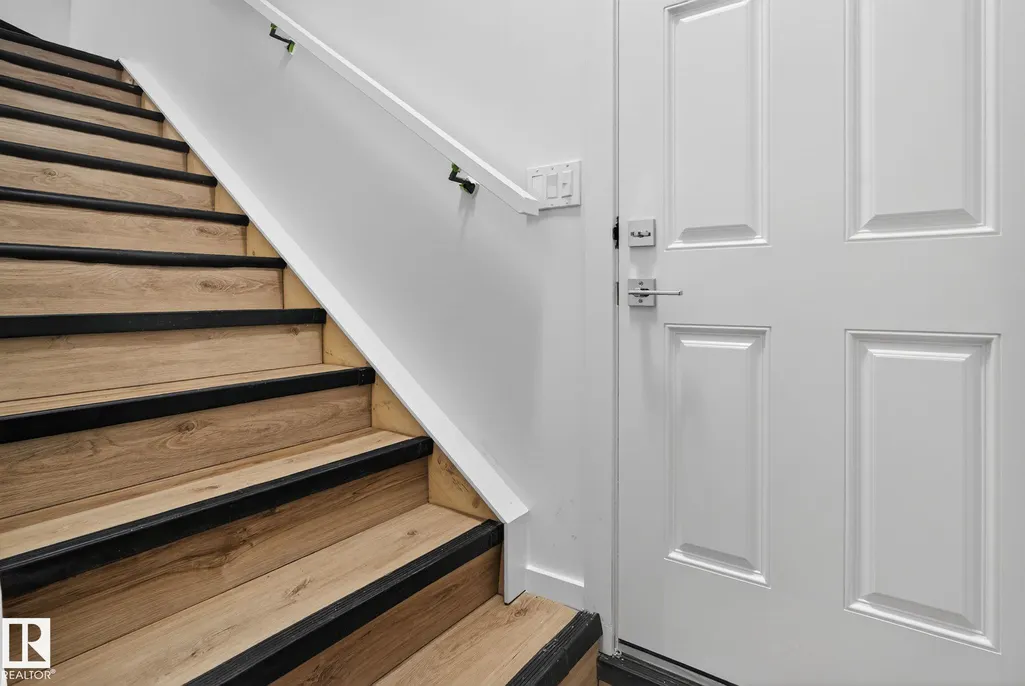
| Flooring | Vinyl Plank |
| Fireplace Features | Glass Door,Insert,Remote Control |
| Kitchen Level | Main |
| Heating Y/N | true |
| Fireplace Y/N | true |
| Total Bedrooms | 7 |
| Below Grade Finished Area | 64.75 |
| Grade Level Entry Y/N | No |
| Living Room Level | Main |
| Room Type | LivingRoom,DiningRoom,Kitchen |
| Below Grade Finished Area Unit Type | Square Meters |
| Dining Room Level | Main |
Exterior Features
| Exterior Amenities | Back Lane,Public Transportation,Schools,Shopping Nearby |
|---|---|
| Parking Features | Front/Rear Drive Access,Single Garage Detached |
| Lot Size Area | 348.06 |
| Foundation Details | Concrete Perimeter |
Amenities
- Views
- New Construction
- Adult 55+
- Lease To Own
- No Strata Fees
- Furnished
- Primary On Main
- Air Conditioning
- Seller Finance
- Green
- Fixer Upper
- Horse
- Golf
- Fireplace
- Deck
- Garage
- Basement
- Pool
Property vs Single Family Average in T5B 3Y8
Statistics provided by Inside Real Estate
Price
Year Built
In The Neighbourhood
Primary On Main
Edmonton
$ 269,000
- Type
- Single Family
 Listed by Kristy D Tillapaugh of Century 21 Leading
Primary On Main
Edmonton
$ 285,000
- Type
- Single Family
Listed by Jeffrey Keasey of Century 21 Masters
Primary On Main
Edmonton
$ 300,000
- Type
- Single Family
Listed by Jeffrey Keasey of Century 21 Masters