
Golf Course - Primary on Main

Address
4728 46 Ave, Redwater, AB
Price
$ 198,000
Property Attributes
- ID#E4509590
- TypeSingle Family
- Listing Status Pending
- CityRedwater
- AreaSturgeon
- NeighbourhoodRedwater
- Postal CodeT0A 2W0
- StyleBungalow
- Year Built1954
- Price$ 198,000
- Bedrooms1
- Full Bathrooms1
- Half Bathrooms0
- Sqr Footage761
Data Source:
REALTORS® Association Of Edmonton - RAE
Property Description
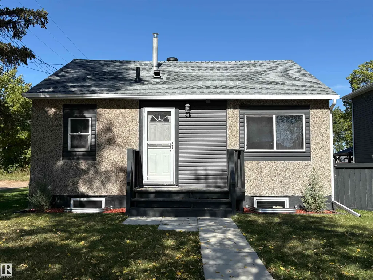
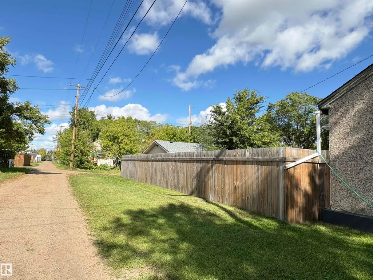
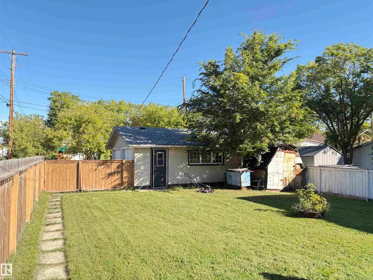
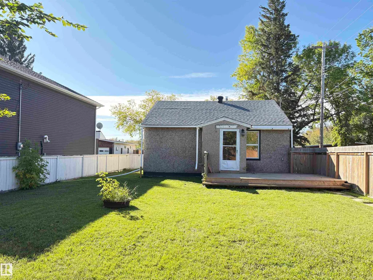
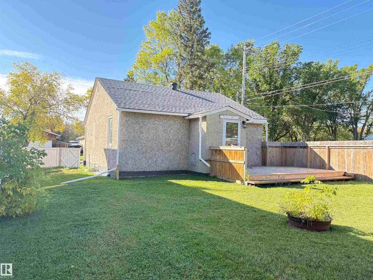
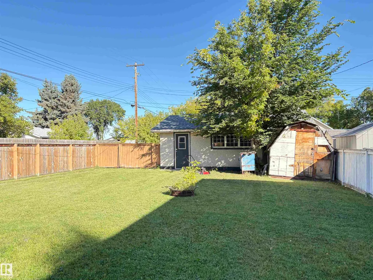
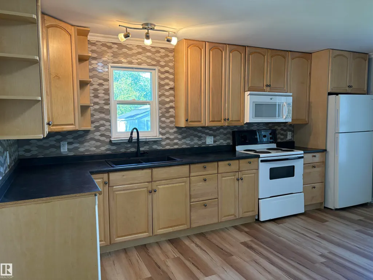
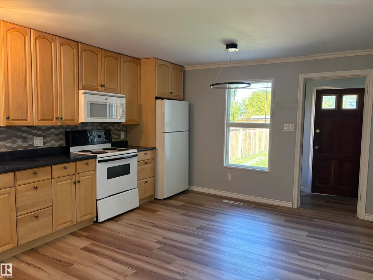
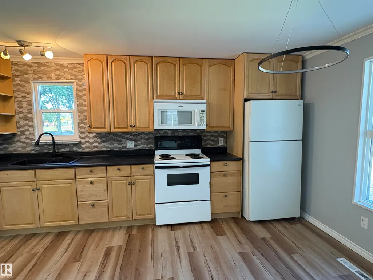
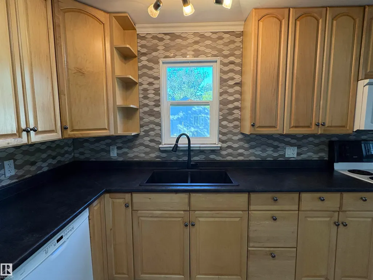
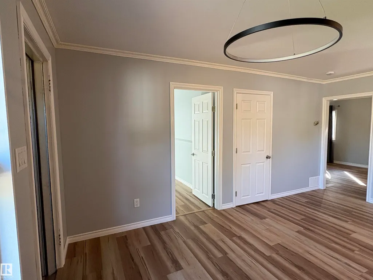
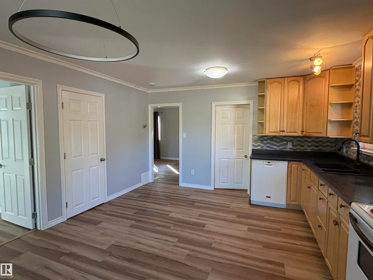
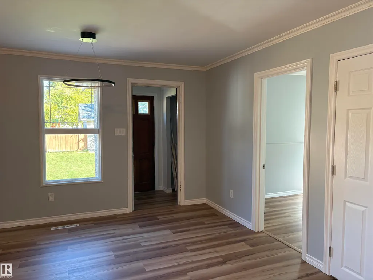
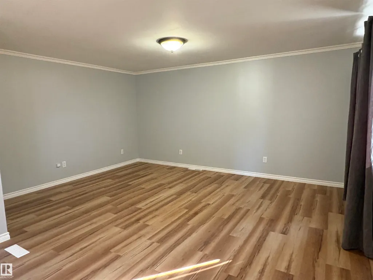
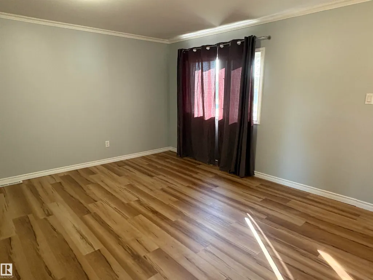
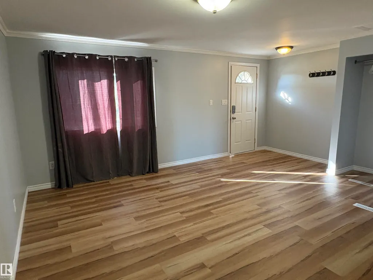
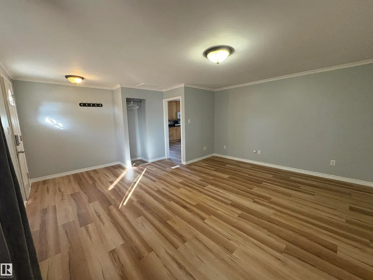
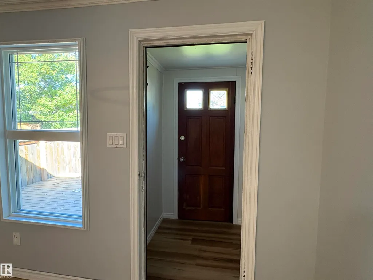
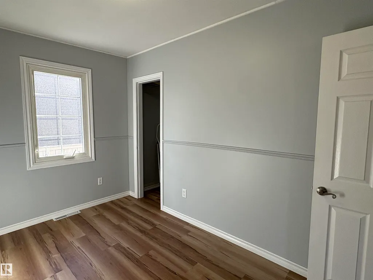
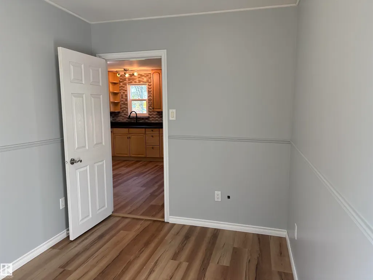
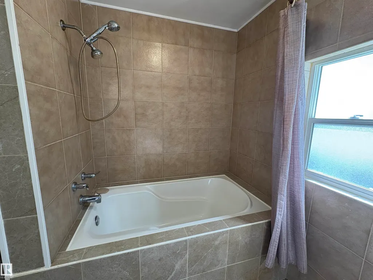
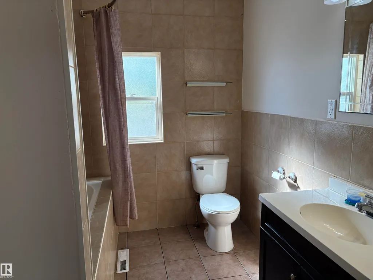
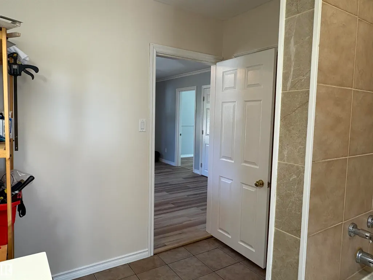
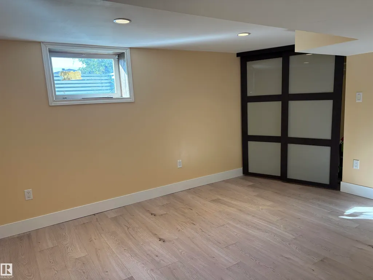
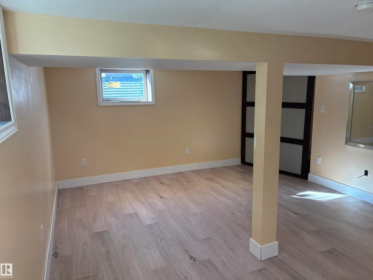
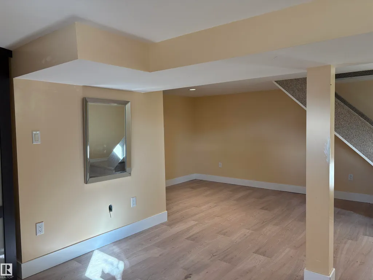
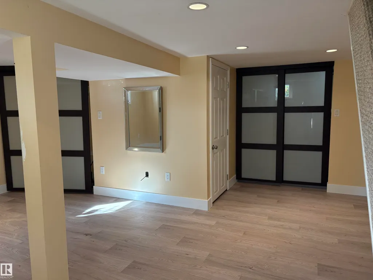
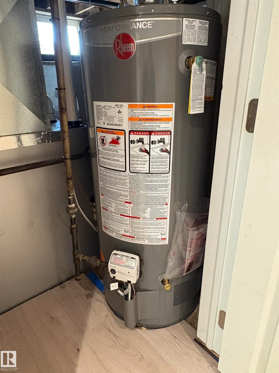
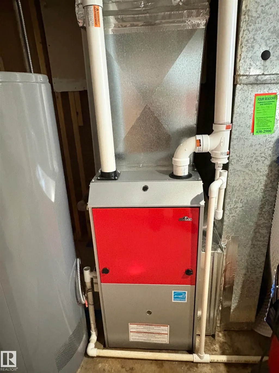
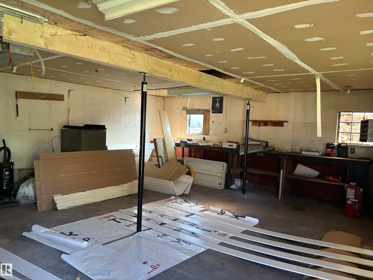
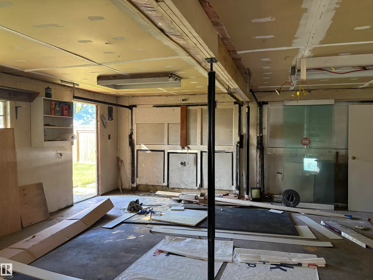
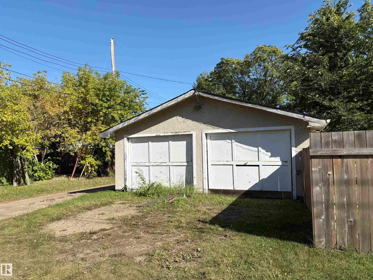
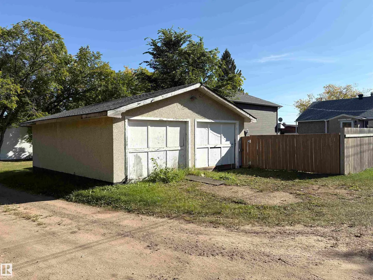
The hard work is done! This well kept Redwater home offers 762 sq feet on the main floor, with approximately 400 sq ft of finished basement space. The main floor features a large kitchen, spacious living room, bedroom and a large bathroom with a soaker tub. The basement has egress windows and a closet, making it a great option for creating your own primary bedroom retreat. Numerous uprades over the years including cupboards, windows, electrical, plumbing, and drywall. Furnace and shingles redone in 2026, and the hot water tank in 2025. Outside is a large fenced backyard with a double detached garage. Located in a quiet neighbourhood, close to a playground and within walking distance to downtown shops. Under 40 minutes to Edmonton.
General Features
| Living Area | 761.98 |
|---|---|
| Heating | Forced Air-1,Natural Gas |
| Roof | Asphalt Shingles |
| Appliances | Dishwasher-Built-In,Dryer,Microwave Hood Fan,Refrigerator,Storage Shed,Stove-Electric,Washer |
| Zoning | Zone 60 |
| Architectural Style | Bungalow |
| Construction Materials | Wood,Stucco,Vinyl |
| Year Built | 1954 |
| Levels | 2 |
| Property Subtype | Detached Single Family |
| Ownership | Private |
| Parcel Number | 0019602705 |
| Community Features | On Street Parking,Carbon Monoxide Detectors,Detectors Smoke,Hot Water Natural Gas |
| Property Type | Residential |
| Facing Direction | South |
| Garage Y/N | true |
| Full Baths | 1 |
| Status | Pending |
| City | Redwater |
| MLS Area | Redwater |
| Living Area Units | Square Feet |
| Standard Status | Pending |
| Lot Shape | Rectangular |
| Restrictions | None Known |
| Primary Property Type | Single Family |
| Legal Block | 13 |
| Title to Land | Fee Simple |
Interior Features
| Basement | Partial,Partially Finished |
|---|---|
| Flooring | Carpet,Ceramic Tile,Vinyl Plank |
| Kitchen Level | Main |
| Heating Y/N | true |
| Fireplace Y/N | false |
| Total Bedrooms | 1 |
| Grade Level Entry Y/N | No |
| Living Room Level | Main |
| Room Type | LivingRoom,Kitchen,BonusRoom,MasterBedroom |
| Kitchen Dimensions | 16.1x13.1 |
| Living Room Dimensions | 17.2x15.6 |
| Bonus Room Dimensions | 20.0x18.4 |
| RoomMasterBedroomDimensions | 11.9x7.7 |
Exterior Features
| Exterior Amenities | Back Lane,Fenced,Golf Nearby,Playground Nearby,Public Swimming Pool,Schools,Shopping Nearby |
|---|---|
| Parking Features | Double Garage Detached |
| Lot Size Area | 603.85 |
| Foundation Details | Block |
Amenities
- Views
- New Construction
- Adult 55+
- Lease To Own
- No Strata Fees
- Furnished
- Primary On Main
- Air Conditioning
- Seller Finance
- Green
- Fixer Upper
- Horse
- Golf
- Fireplace
- Deck
- Garage
- Basement
- Pool
Property vs Single Family Average in T0A 2W0
Statistics provided by Inside Real Estate
Price
Year Built
In The Neighbourhood
Primary On Main
Redwater
$ 269,900
- Type
- Single Family
 Listed by Stefan Radovanovic of MaxWell Polaris
Golf Course
Redwater
$ 169,900
- Type
- Single Family
Listed by Marilyn L Drader of Century 21 All Stars Realty Ltd