







Address
6283 176 Av Nw, Edmonton, AB
Price
$ 554,000
Property Attributes
- ID#E4509669
- TypeSingle Family
- Listing Status Active
- CityEdmonton
- AreaEdmonton
- NeighbourhoodMcConachie Area
- Postal CodeT5Y 4E5
- Style2 Storey
- Year Built2022
- Price$ 554,000
- Bedrooms4
- Full Bathrooms3
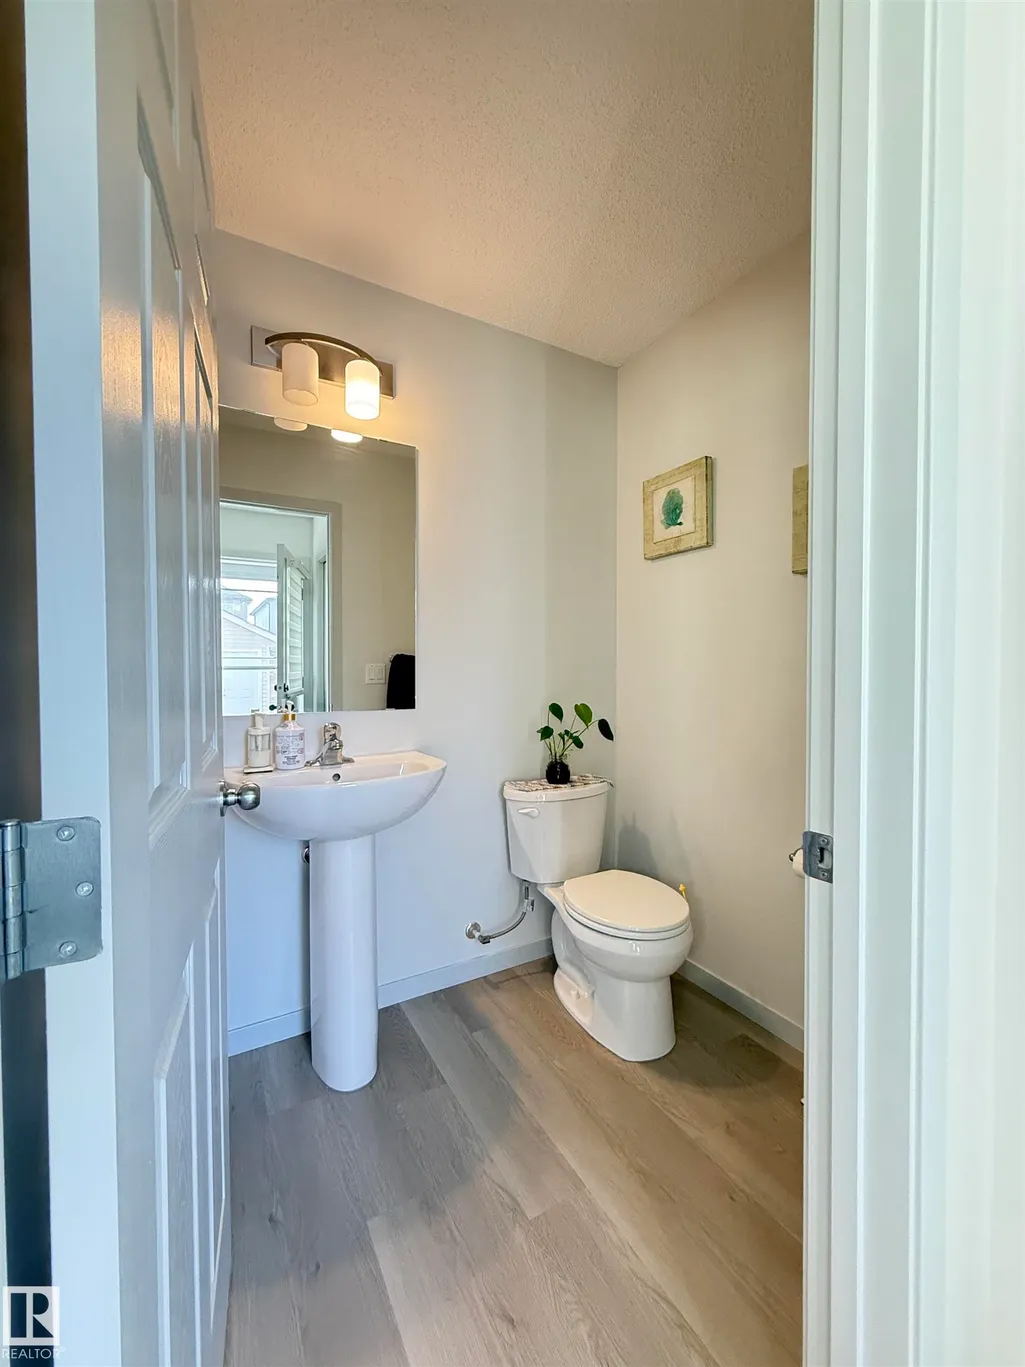
- Half Bathrooms1
- Sqr Footage1289
Data Source:
REALTORS® Association Of Edmonton - RAE
Property Description
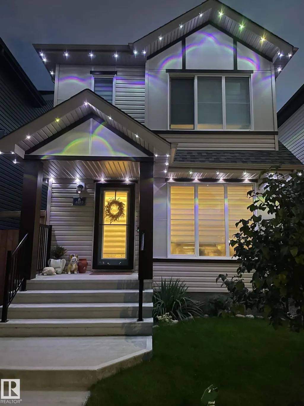
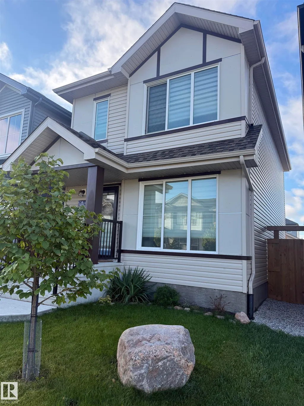
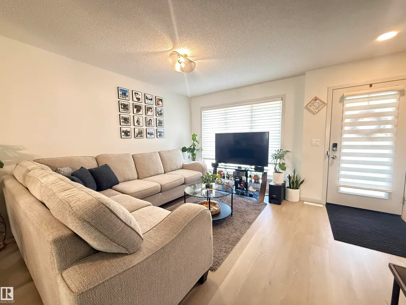
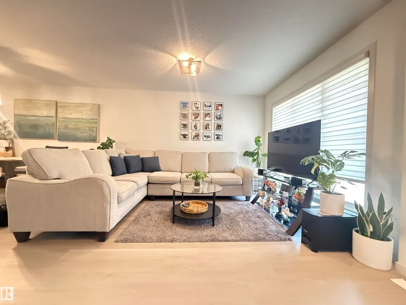
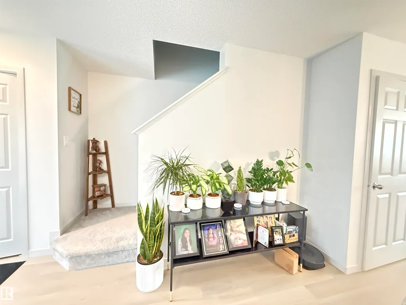
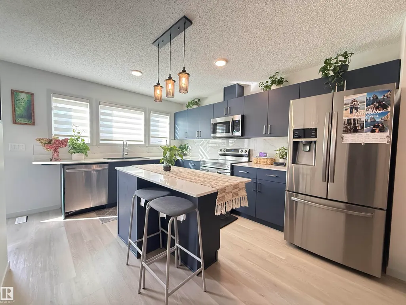
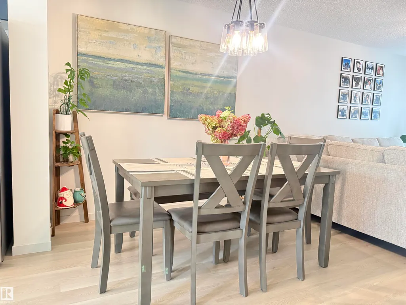
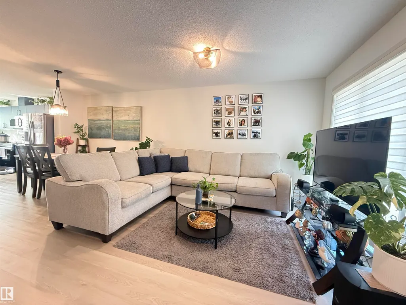
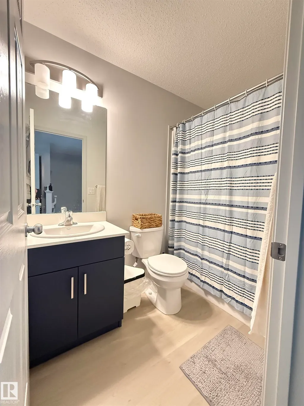
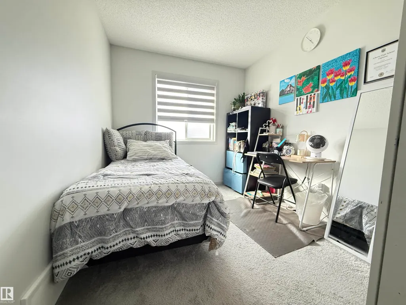
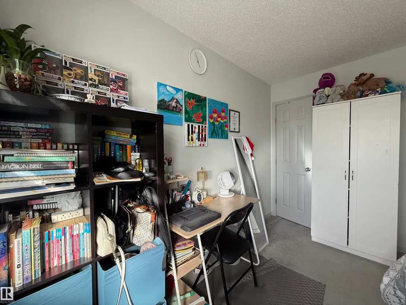
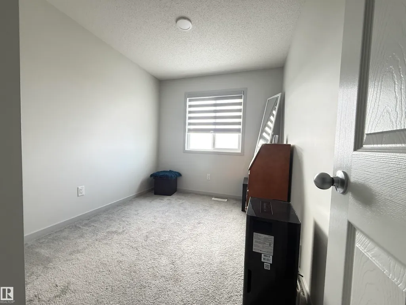
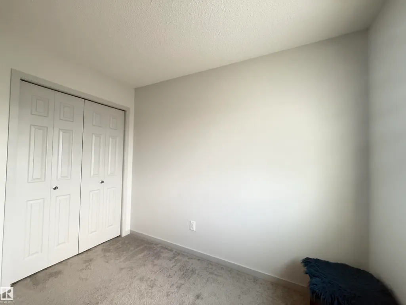
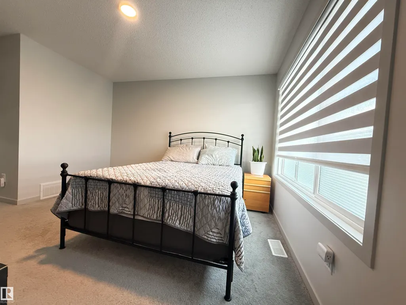
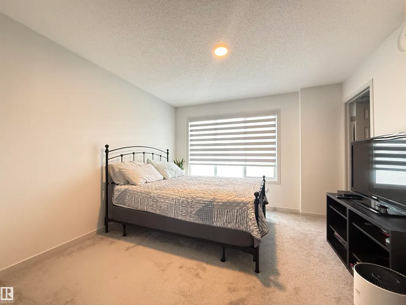
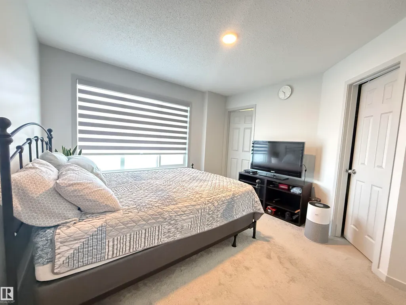
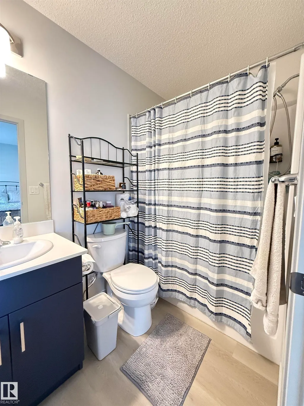
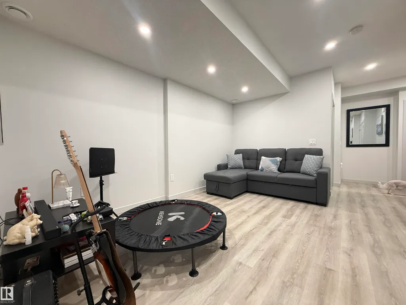
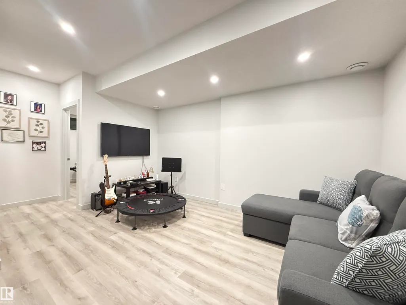
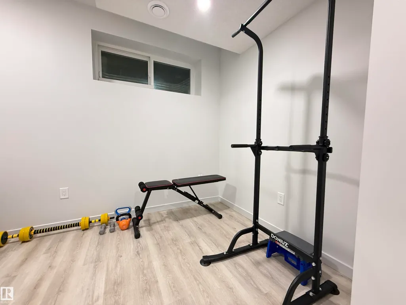
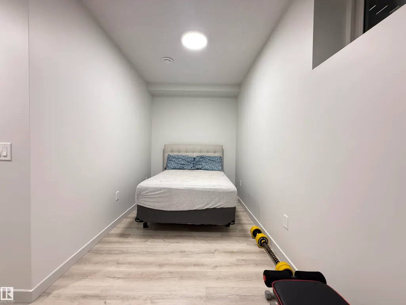
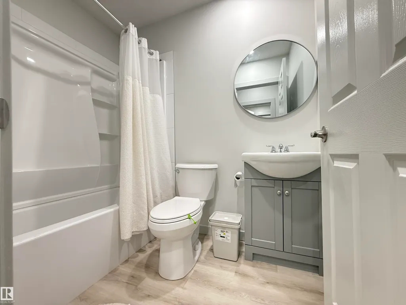
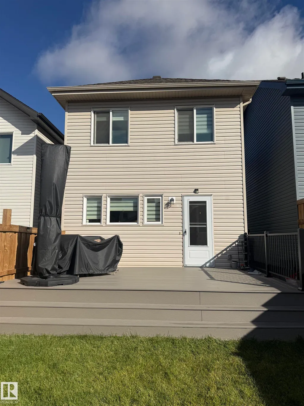
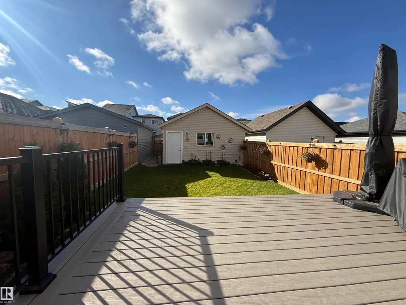
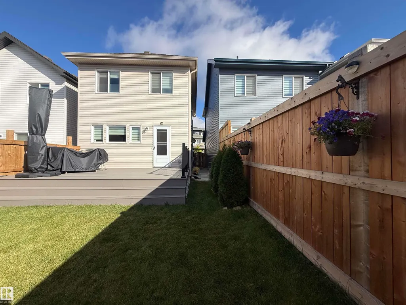
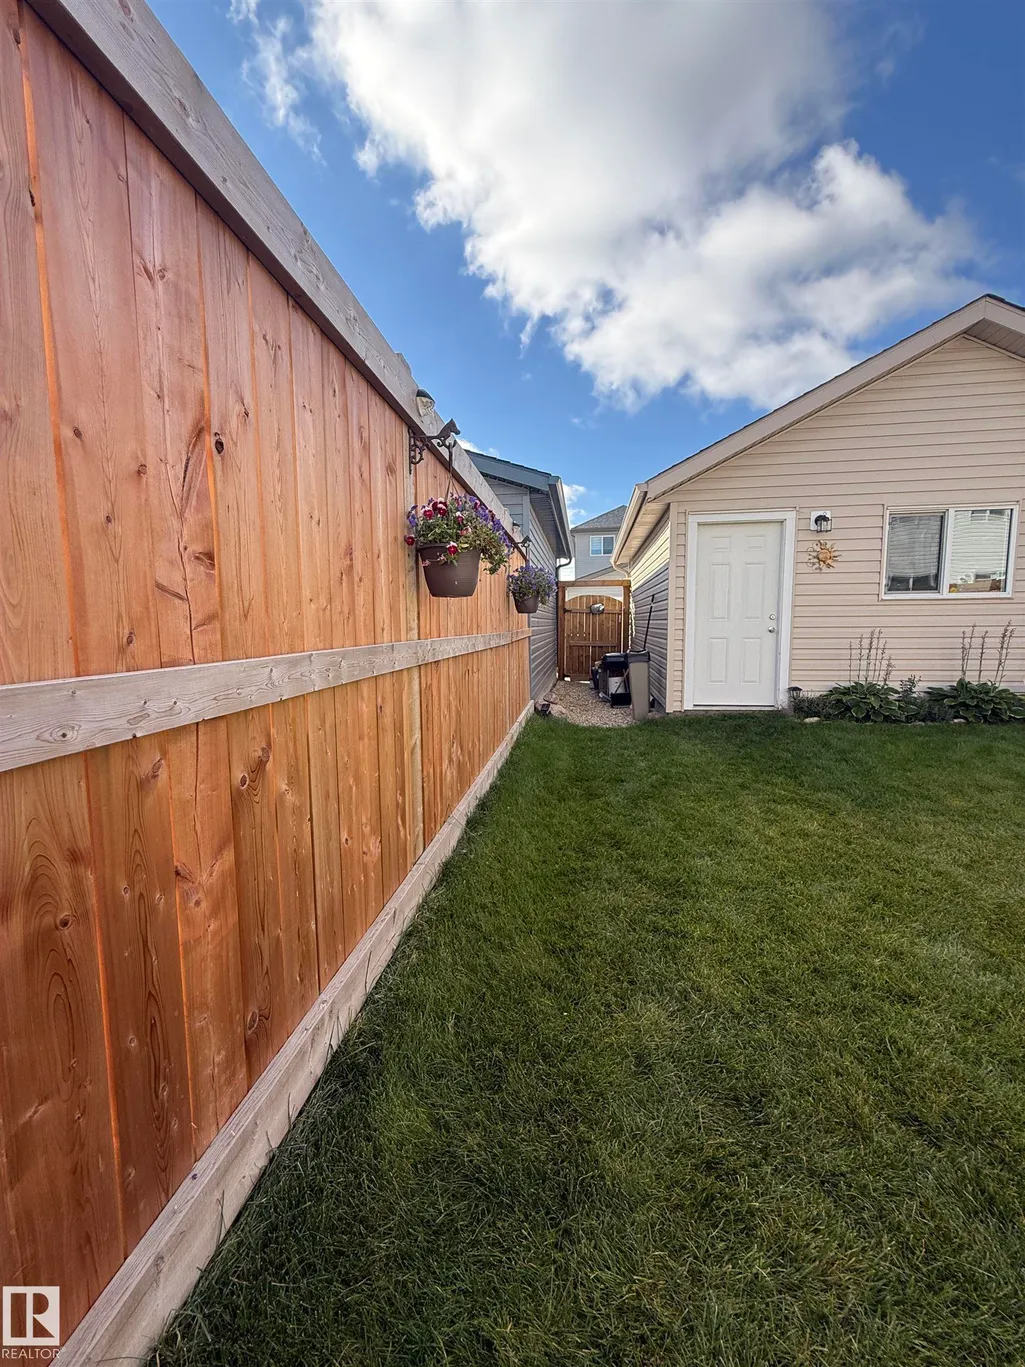
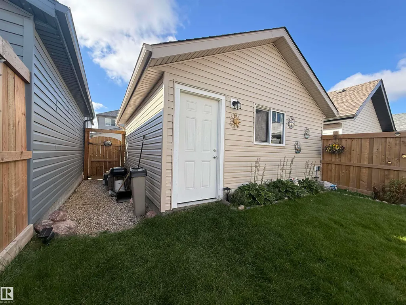
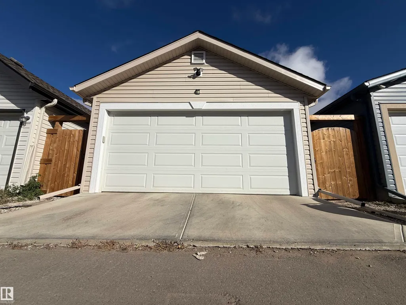
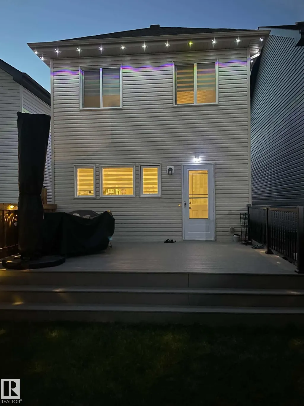
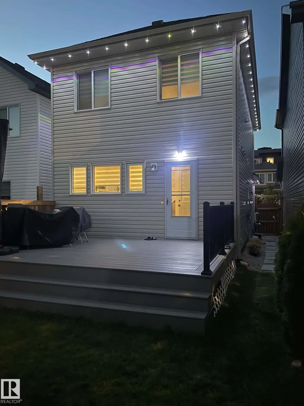
Welcome to this well-maintained two-story home featuring large windows that allow natural light inside the property.This home offers luxury & comfort with luxury vinyl plank throughout the main floor, ample size great room & open concept dining area with stainless steel appliances at the kitchen, backsplash and quartz countertops.Storm doors are added to provide extra layer of protection and better ventilation.A spacious primary bedroom with walk in closet and 4 pcs ensuite bathroom.Two additional room at the second floor with ample space.The property has a separate side entrance that allows you to a private access to the basement suite and has kitchen rough-ins behind drywalls.Investors will surely like the fully finished basement suite.Fully landscaped and has a double detached garage,composite deck and is fenced.Owners adds up a lavish lights around the house for a grand exterior looks.Near bus stops, commercial space and few minutes to Anthony Henday.A very wonderful house that for sure you will love!
General Features
| Living Area | 1289.53 |
|---|---|
| Heating | Forced Air-1,Natural Gas |
| Roof | Asphalt Shingles |
| Appliances | Dishwasher-Built-In,Dryer,Garage Control,Garage Opener,Microwave Hood Fan,Refrigerator,Stove-Electric,Washer,Window Coverings |
| Zoning | Zone 03 |
| Architectural Style | 2 Storey |
| Construction Materials | Wood,Stone,Vinyl |
| Year Built | 2022 |
| Levels | 3 |
| Property Subtype | Detached Single Family |
| Ownership | Private |
| Parcel Number | 0038975026 |
| Community Features | Deck,Detectors Smoke,Hot Water Natural Gas,No Smoking Home |
| Property Type | Residential |
| Facing Direction | North |
| Garage Y/N | true |
| Full Baths | 3 |
| Status | Active |
| City | Edmonton |
| MLS Area | McConachie Area |
| Living Area Units | Square Feet |
| Standard Status | Active |
| Lot Shape | Rectangular |
| Restrictions | None Known |
| Primary Property Type | Single Family |
| Separate Entrance | true |
| Legal Block | 33 |
| Title to Land | Fee Simple |
Interior Features
| Interior Amenities | ensuite bathroom |
|---|---|
| Basement | Full,Finished |
| Flooring | Carpet,Vinyl Plank |
| Heating Y/N | true |
| Half Baths | 1 |
| Total Bedrooms | 4 |
| Below Grade Finished Area | 51.7 |
| Grade Level Entry Y/N | No |
| Living Room Level | Main |
| Room Type | LivingRoom,DiningRoom,MasterBedroom,Bedroom2,Bedroom3,Bedroom4 |
| Below Grade Finished Area Unit Type | Square Meters |
| Dining Room Dimensions | 10.7x8.5 |
| Living Room Dimensions | 12.1x9.1 |
| Bedroom 4 Dimensions | 15.4x7.0 |
| Bedroom 3 Dimensions | 9.7x8.5 |
| Bedroom 2 Dimensions | 9.7x8.2 |
| Dining Room Level | Main |
| RoomMasterBedroomDimensions | 12.0x11.6 |
Exterior Features
| Exterior Amenities | Back Lane,Fenced,Landscaped,Playground Nearby,Schools,Shopping Nearby |
|---|---|
| Parking Features | Double Garage Detached |
| Lot Size Area | 248.06 |
| Foundation Details | Concrete Perimeter |
Amenities
- Views
- New Construction
- Adult 55+
- Lease To Own
- No Strata Fees
- Furnished
- Primary On Main
- Air Conditioning
- Seller Finance
- Green
- Fixer Upper
- Horse
- Golf
- Fireplace
- Deck
- Garage
- Basement
- Pool
Property vs Single Family Average in T5Y 4E5
Statistics provided by Inside Real Estate
Price
Year Built
