
Primary on Main

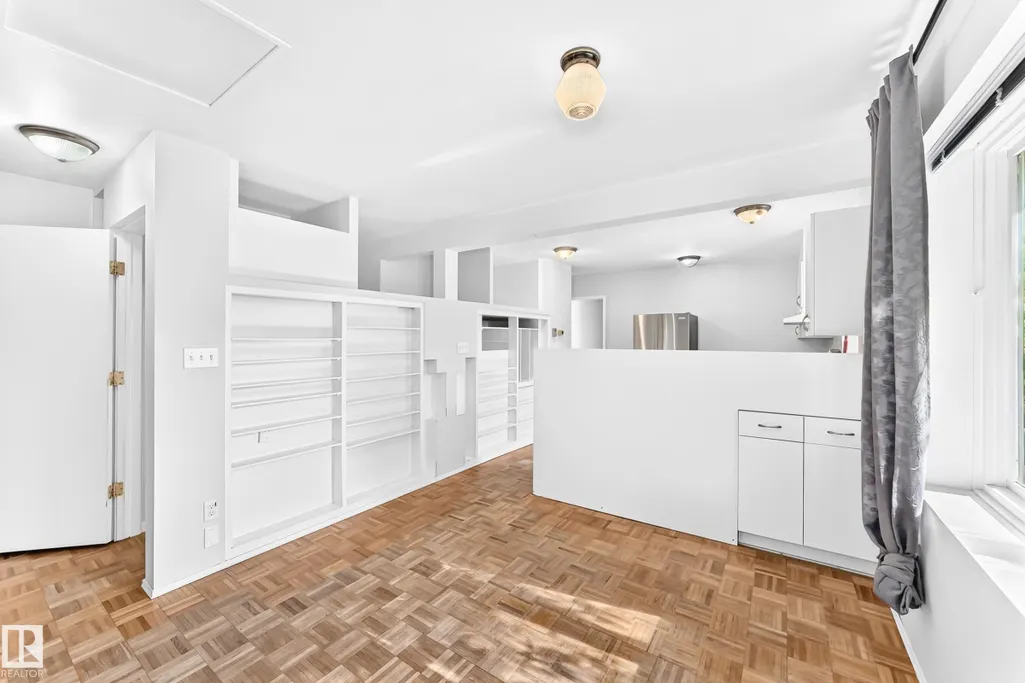
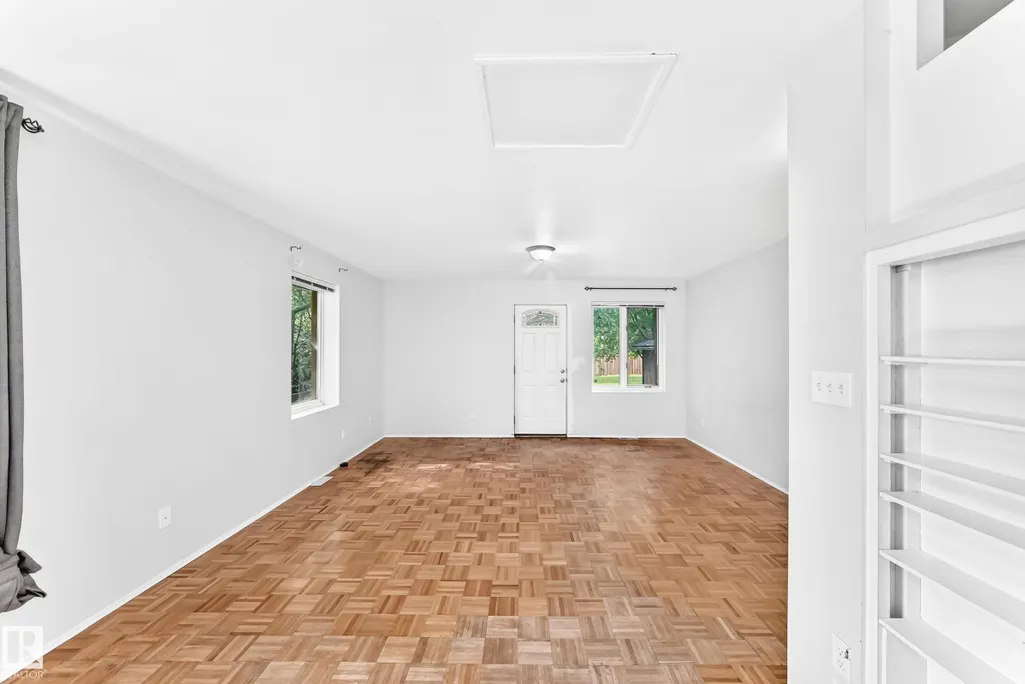
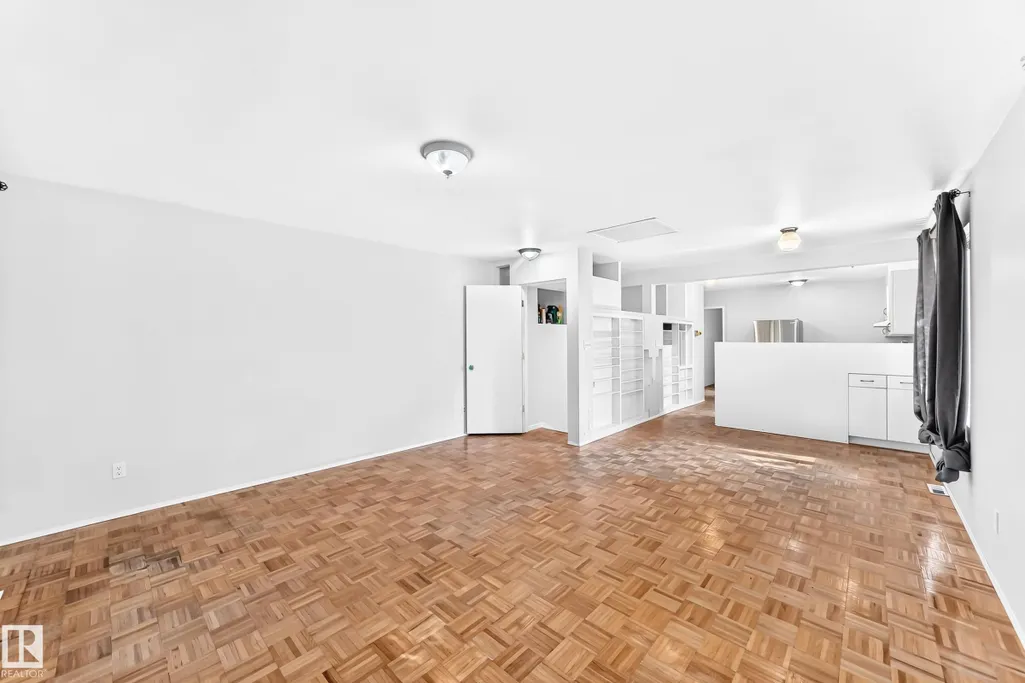

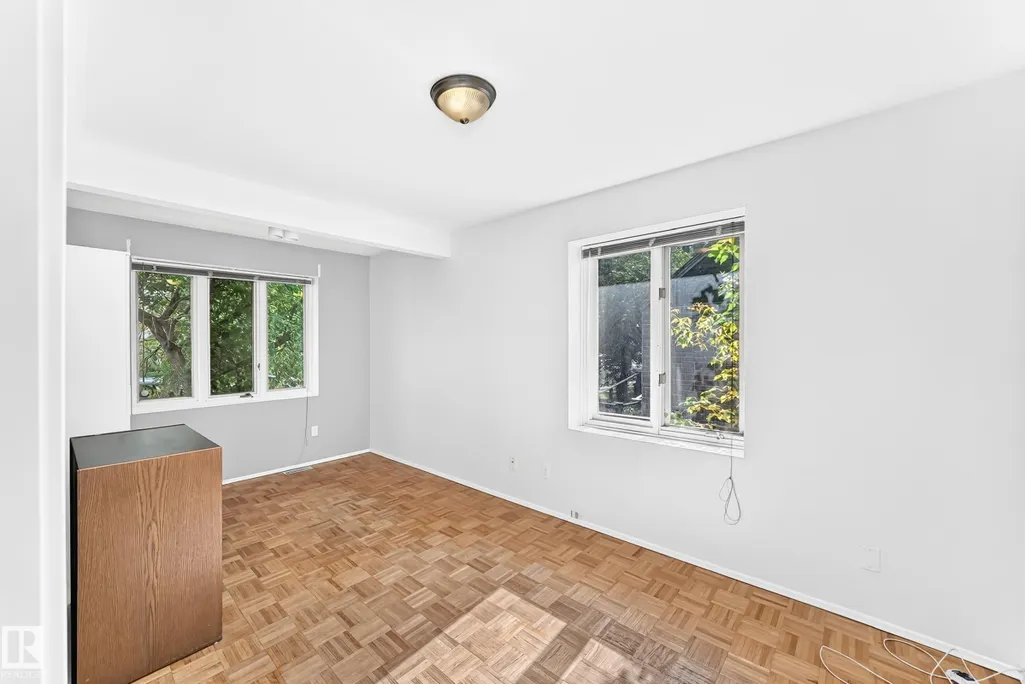






Address
9536 155 St Nw, Edmonton, AB
Price
$ 395,000
Property Attributes
- ID#E4510023
- TypeSingle Family
- Listing Status Active
- CityEdmonton
- AreaEdmonton
- NeighbourhoodWest Jasper Place
- Postal CodeT5P 2K4
- StyleRaised Bungalow
- Year Built1953
- Price$ 395,000
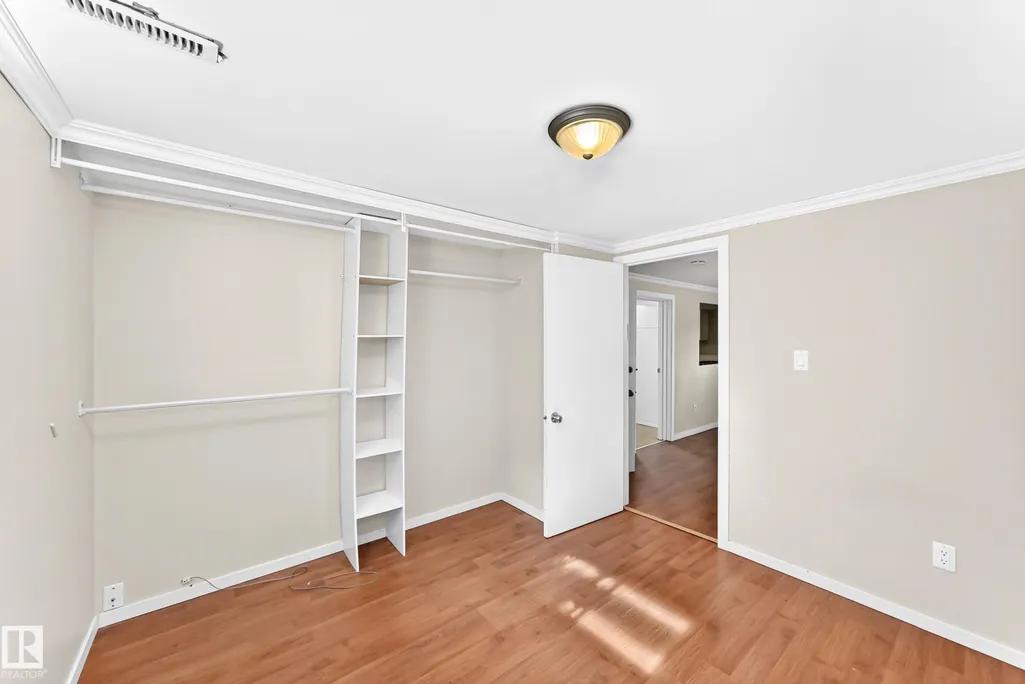
- Bedrooms4
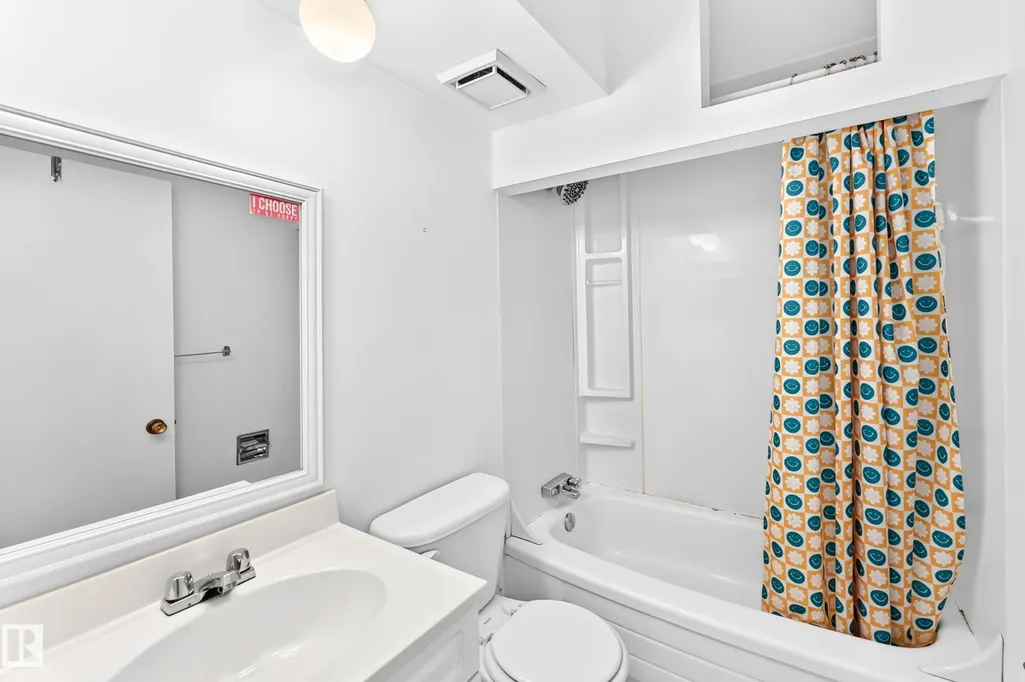
- Full Bathrooms2
- Half Bathrooms0
- Sqr Footage1170
Data Source:
REALTORS® Association Of Edmonton - RAE
Property Description
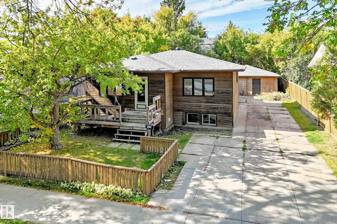
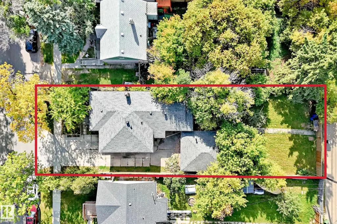
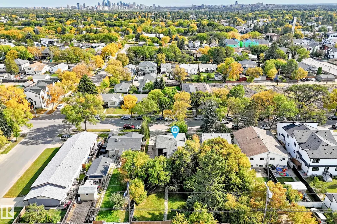
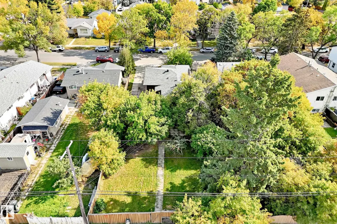
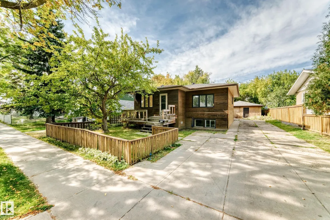
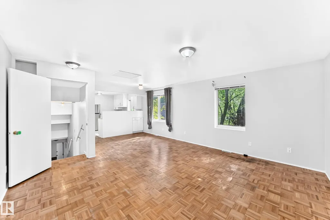
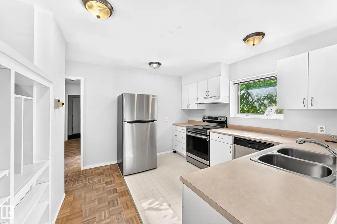
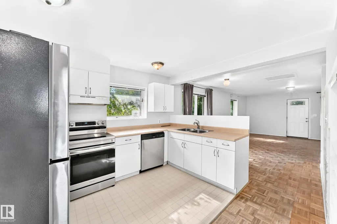
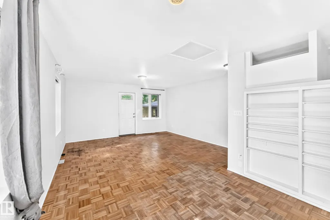
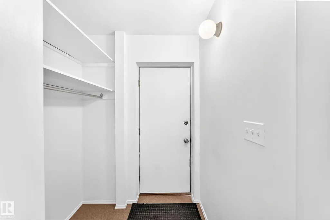
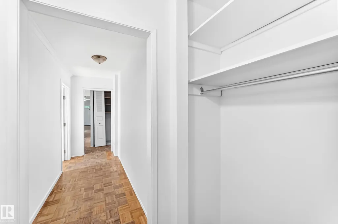
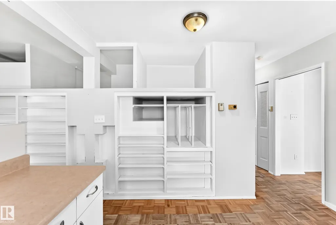
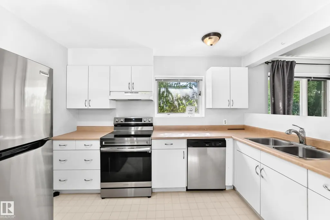
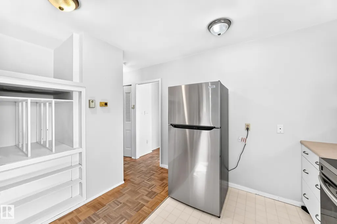
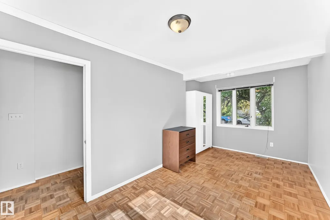
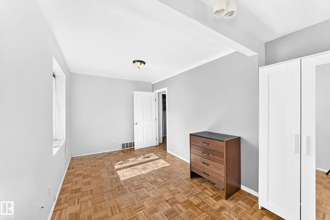
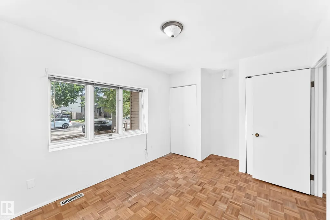
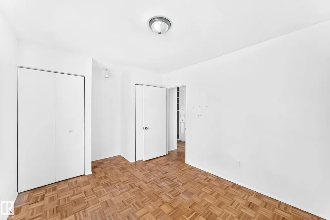
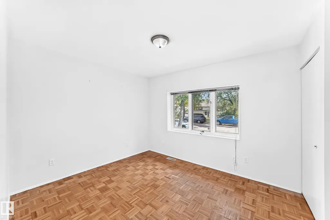
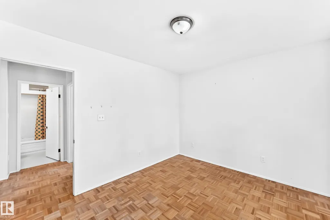
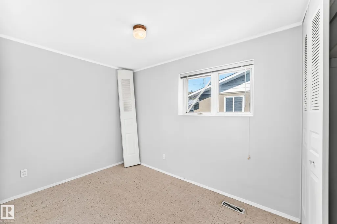
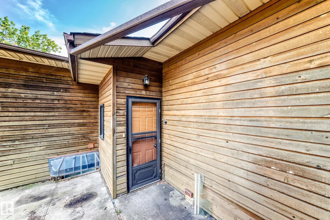
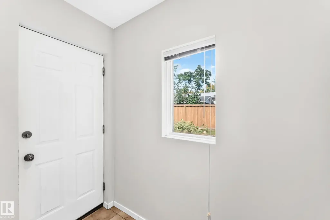
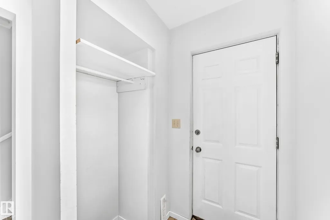
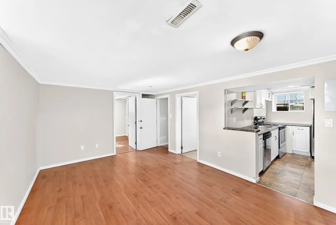
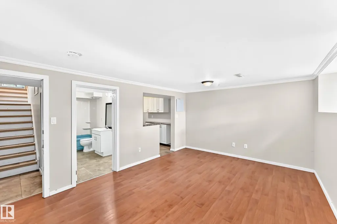
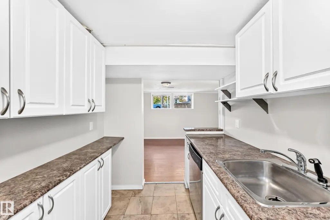
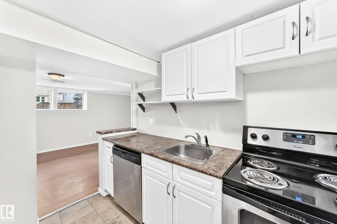
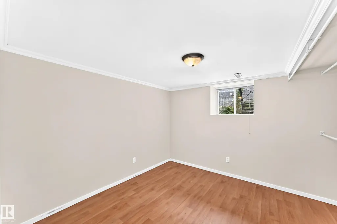
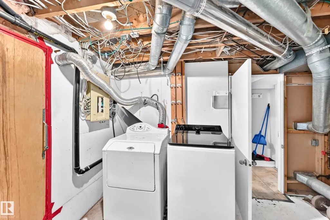
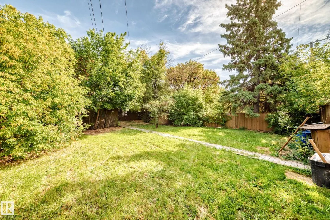
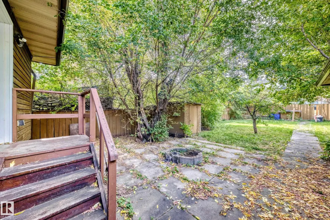
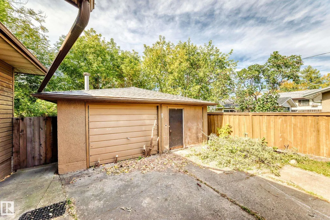
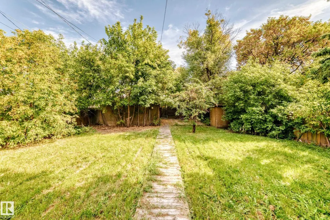
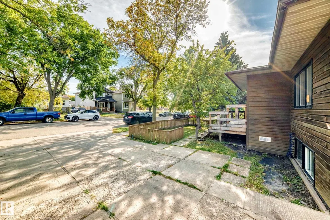
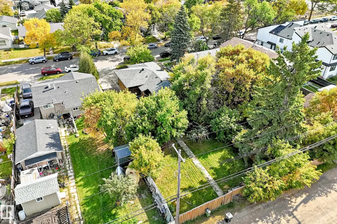
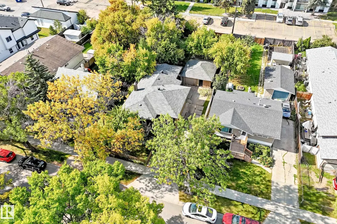
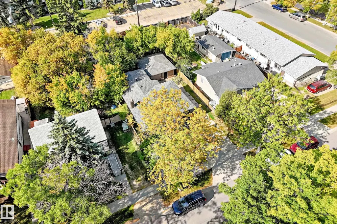
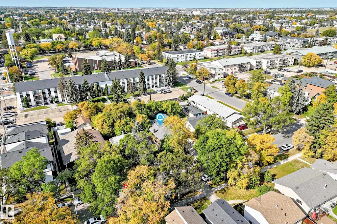
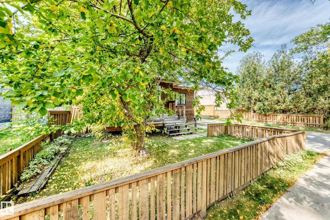
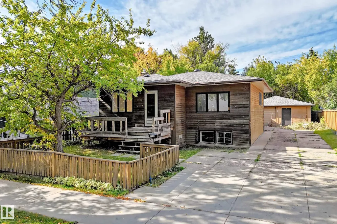
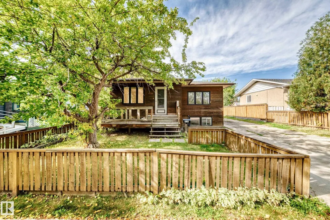
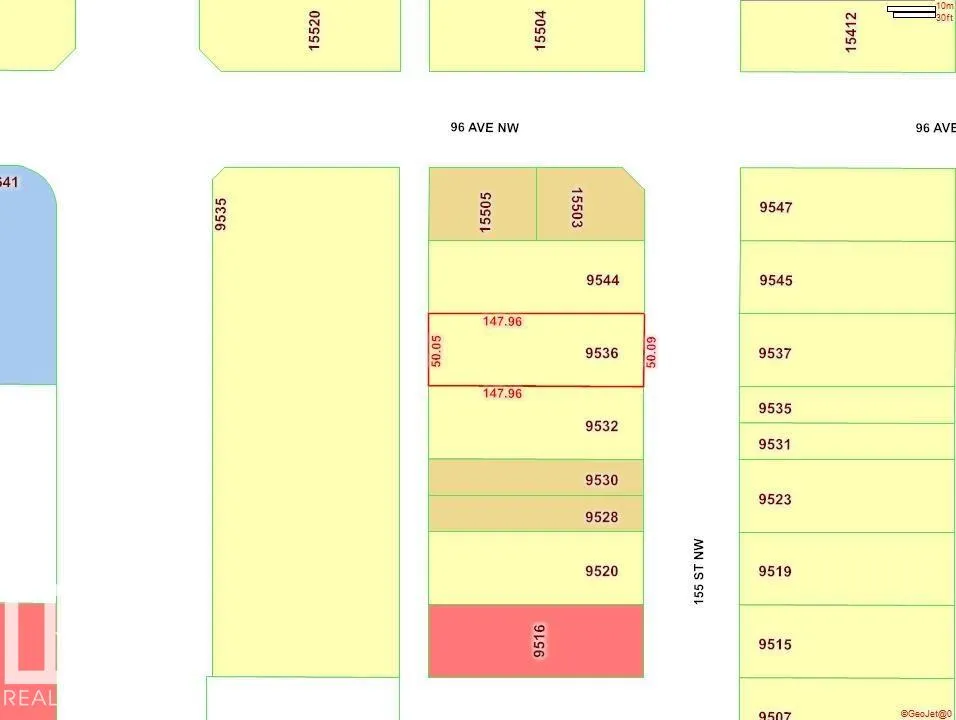
AMAZING VALUE in West Jasper Place! Sitting on a huge 50' x 148' lot with mature trees, fencing, and back-lane access, this property is perfect for investors, or future redevelopment. A fantastic opportunity in a prime location. Great potential as future infill property subject to applicable zoning and municipal approvals. Hold, rent, renovate or explore redevelopment possibilities while owning a substantial piece of land in a central, evolving, mature neighbourhood. This is a SOLID built bungalow with retrofitted outer wall insulation. Featuring a separate contained side entrance and second downstairs kitchen with large windows. Buy the lot, get the house. STEPS from schools, public transit and future LRT. New sewer lines in 2013, HWT 2013, Furnace 2021. Home needs TLC. Property is sold as is where is.
| Elementary School | Middle School | High School |
|---|---|---|
| Sherwood School Elementary School | McKernan School Middle School | Jasper Place School High School |
General Features
| Living Area | 1170.91 |
|---|---|
| Heating | Forced Air-1,Natural Gas |
| Roof | Asphalt Shingles |
| Appliances | Dryer,Washer,Refrigerators-Two,Stoves-Two,Dishwasher-Two |
| Zoning | Zone 22 |
| Architectural Style | Raised Bungalow |
| Construction Materials | Wood |
| Year Built | 1953 |
| Levels | 2 |
| Property Subtype | Detached Single Family |
| Ownership | Private |
| Parcel Number | 0016104184 |
| Community Features | See Remarks |
| Property Type | Residential |
| Facing Direction | East |
| Garage Y/N | true |
| Full Baths | 2 |
| Status | Active |
| High School | Jasper Place School |
| City | Edmonton |
| MLS Area | West Jasper Place |
| Elementary School | Sherwood School |
| Middle/Junior High School | McKernan School |
| Living Area Units | Square Feet |
| Standard Status | Active |
| Major Business Type | No |
| Lot Shape | Rectangular |
| Restrictions | None Known |
| Primary Property Type | Single Family |
| Separate Entrance | true |
| Legal Block | 7 |
| Title to Land | Fee Simple |
Interior Features
| Basement | Full,Finished |
|---|---|
| Flooring | Ceramic Tile,Hardwood,Laminate Flooring |
| Kitchen Level | Main |
| Heating Y/N | true |
| Total Bedrooms | 4 |
| Below Grade Finished Area | 47.08 |
| Grade Level Entry Y/N | No |
| Living Room Level | Main |
| Room Type | LivingRoom,DiningRoom,Kitchen,MasterBedroom,Bedroom2,Bedroom3,Bedroom4,OtherRoom1 |
| Below Grade Finished Area Unit Type | Square Meters |
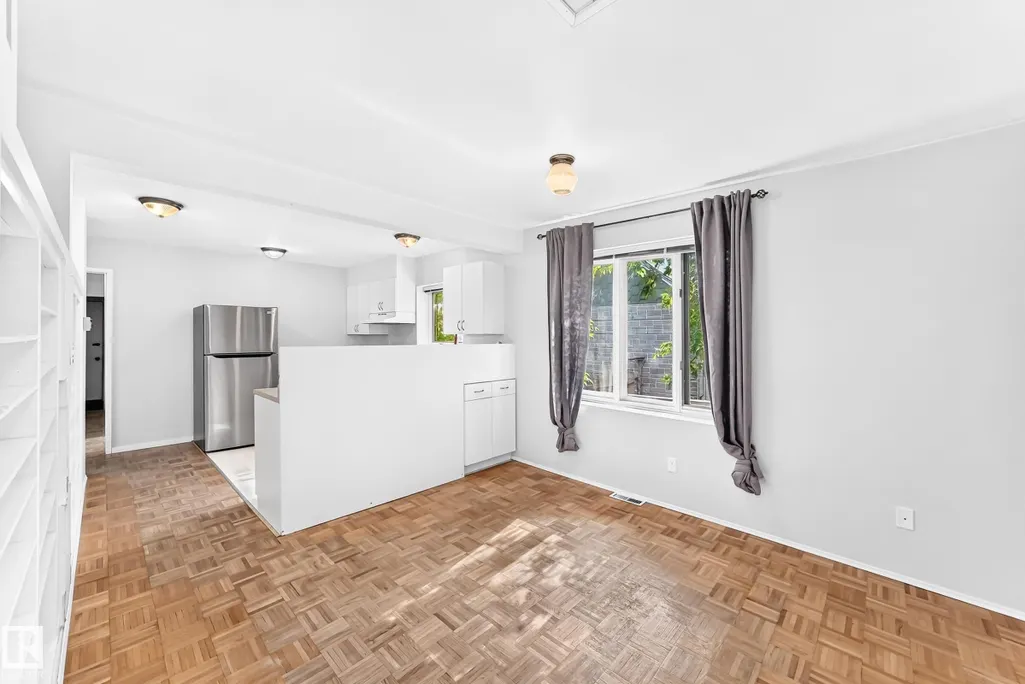
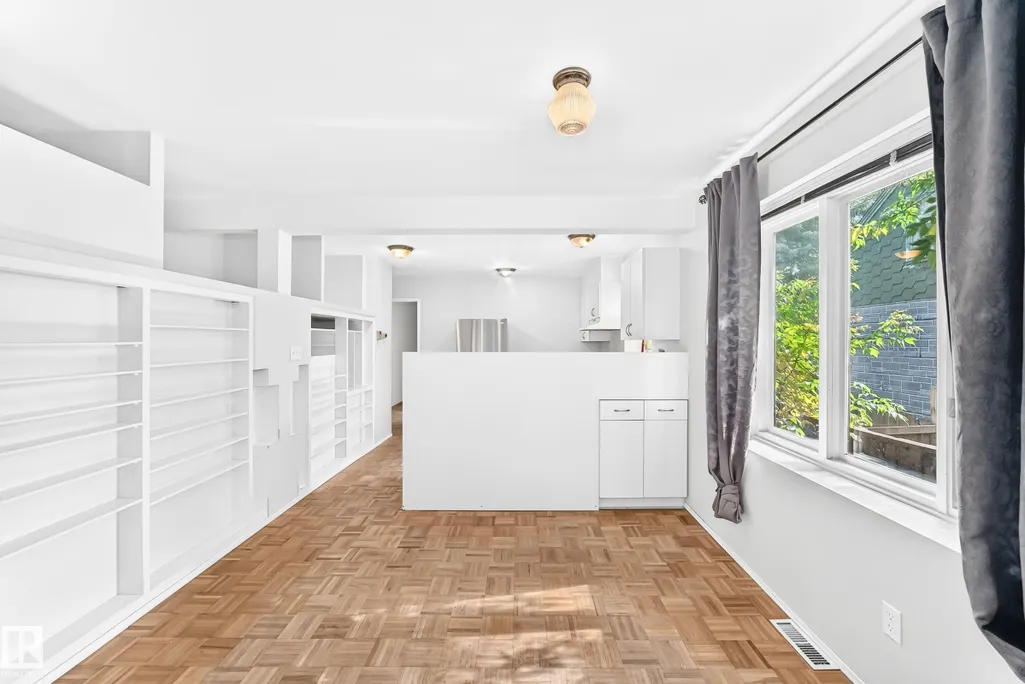
| Dining Room Dimensions | 7.4x10.4 |
| Kitchen Dimensions | 11.3x10.9 |
| Living Room Dimensions | 14.7x15.3 |
| Bedroom 4 Dimensions | 10.6x9.8 |
| Bedroom 3 Dimensions | 16.5x8.5 |
| Bedroom 2 Dimensions | 10.8x7.7 |
| Dining Room Level | Main |
| RoomMasterBedroomDimensions | 9.7x13.9 |
Exterior Features
| Exterior Amenities | Playground Nearby,Schools,Shopping Nearby |
|---|---|
| Parking Features | Double Garage Detached |
| Lot Size Area | 687.22 |
| Foundation Details | Concrete Perimeter |
Amenities
- Views
- New Construction
- Adult 55+
- Lease To Own
- No Strata Fees
- Furnished
- Primary On Main
- Air Conditioning
- Seller Finance
- Green
- Fixer Upper
- Horse
- Golf
- Fireplace
- Deck
- Garage
- Basement
- Pool
Property vs Single Family Average in T5P 2K4
Statistics provided by Inside Real Estate
Price
Year Built
In The Neighbourhood
Just Listed
Edmonton
$ 350,000
- Type
- Single Family
 Listed by Aristotle Blas of Century 21 Quantum Realty
Primary On Main
Edmonton
$ 500,000
- Type
- Single Family
Listed by Bill R Bowers of MaxWell Progressive
Golf Course
Edmonton
$ 409,900
- Type
- Single Family
Listed by Moe Charara of Royal Lepage Arteam Realty
Primary On Main
Edmonton
$ 1,075,000
- Type
- Single Family
Listed by Bernie A Krec of Royal Lepage Arteam Realty