
Golf Course - Primary on Main
Address
4825 59 Av, Vegreville, AB
Price
$ 468,970
Property Attributes
- ID#E4506038
- TypeSingle Family
- Listing Status Active
- CityVegreville
- AreaMinburn
- NeighbourhoodVegreville
- Postal CodeT9C 1X3
- StyleBungalow
- Year Built2004
- Price$ 468,970
- Bedrooms3
- Full Bathrooms2
- Half Bathrooms1
- Sqr Footage1665
Data Source:
REALTORS® Association Of Edmonton - RAE
Property Description
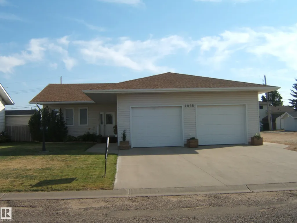
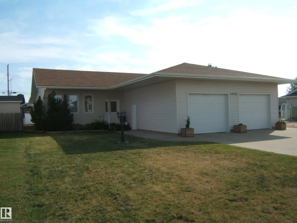
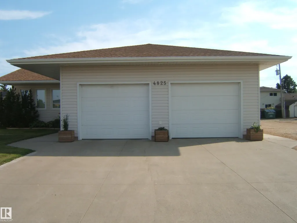
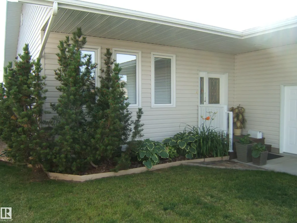
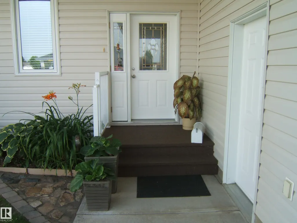
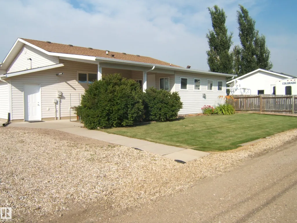
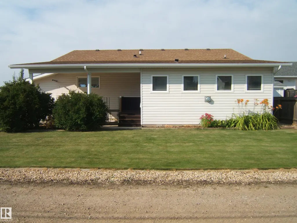
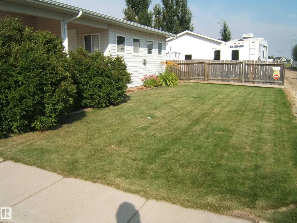
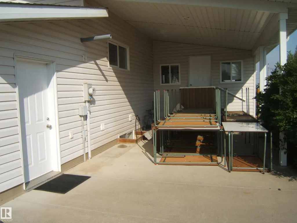
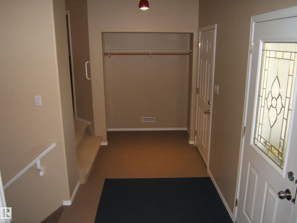
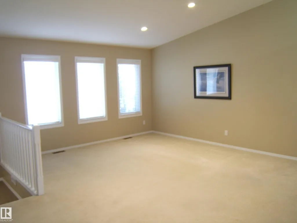
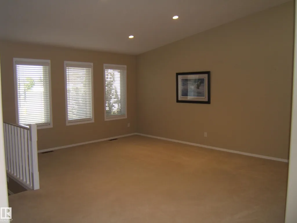
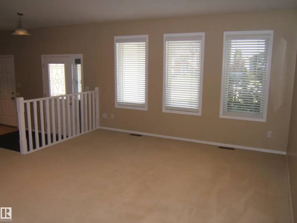
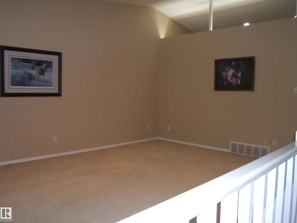
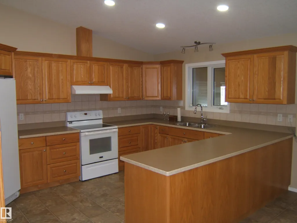
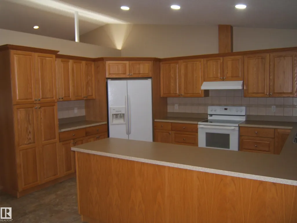
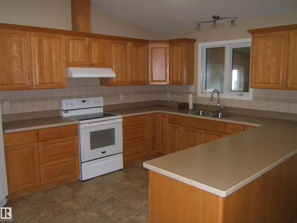
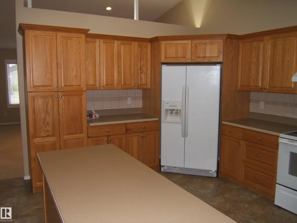
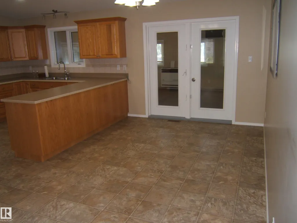
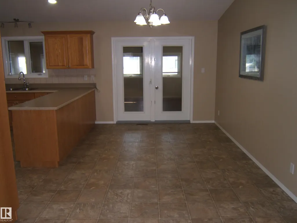
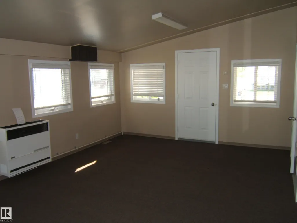
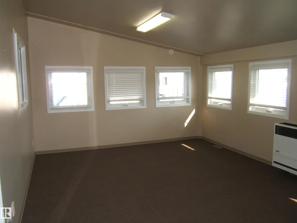
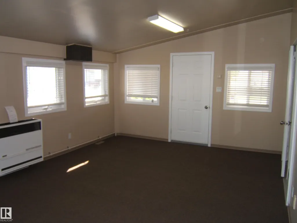
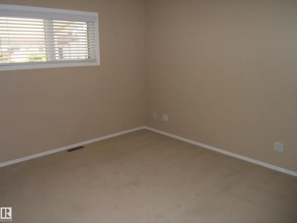
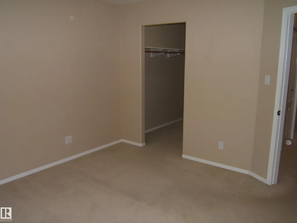
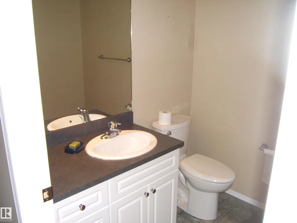
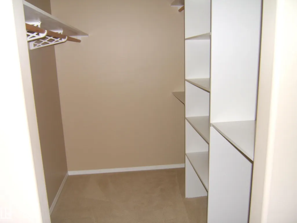
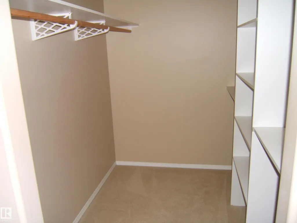
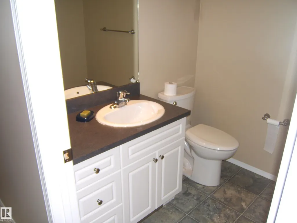
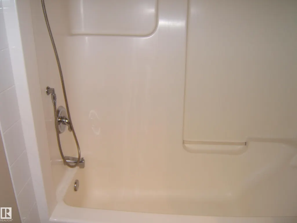
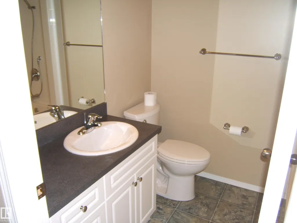
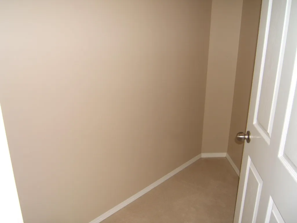
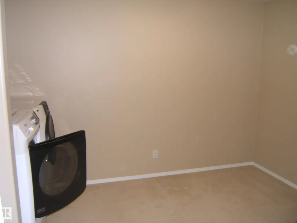
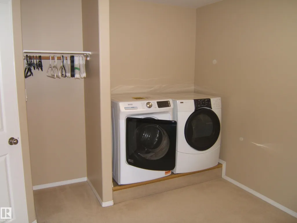
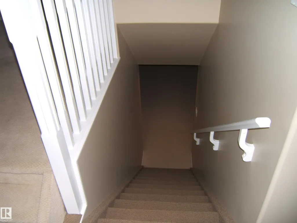
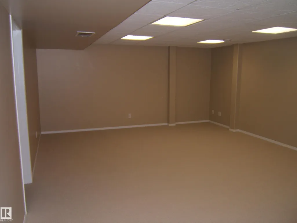
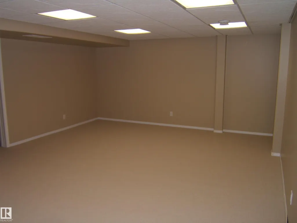
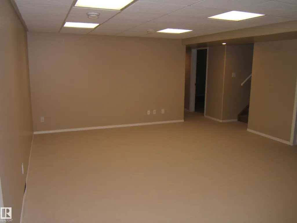
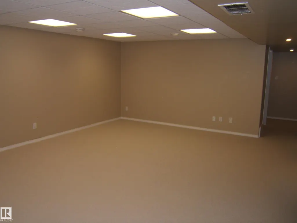
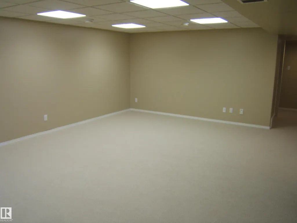
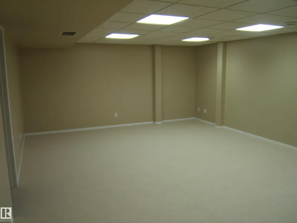
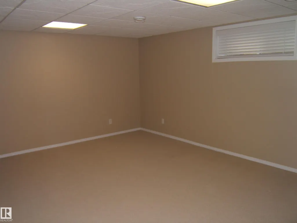
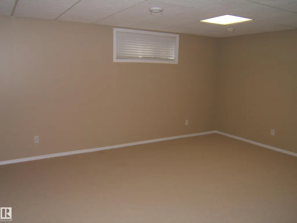
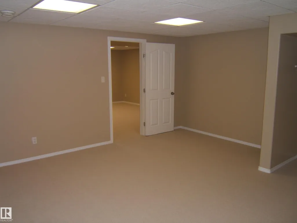
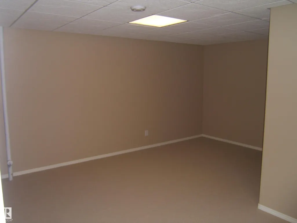
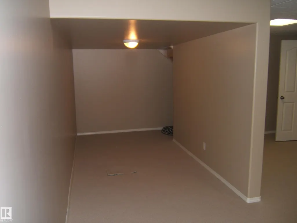
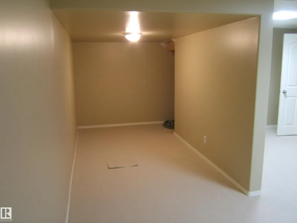
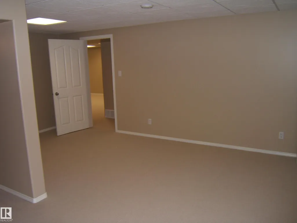
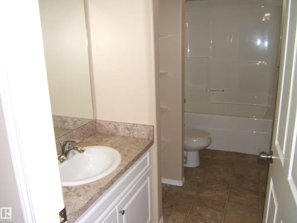
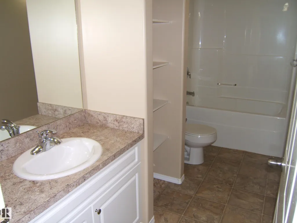
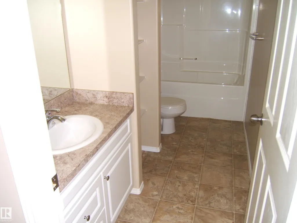
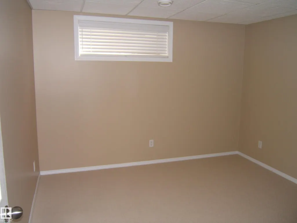
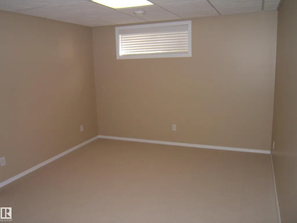
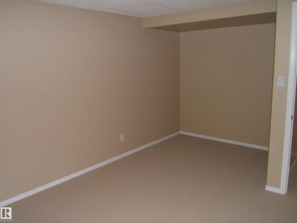
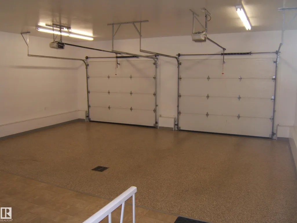
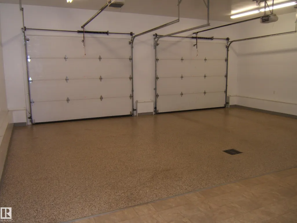
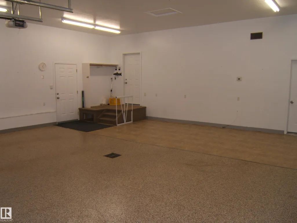
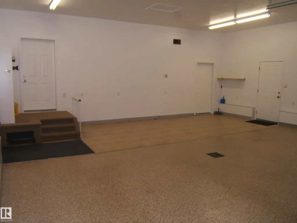
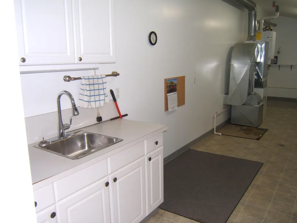
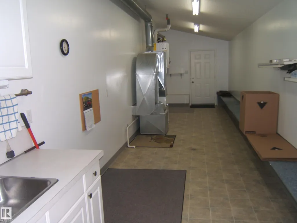
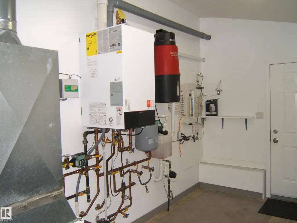
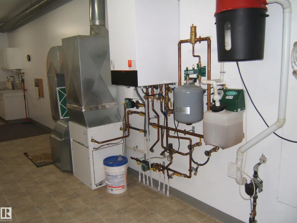
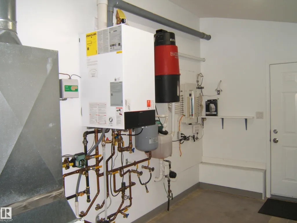
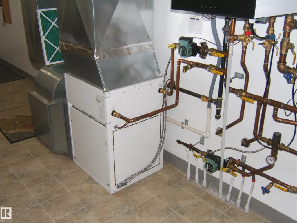
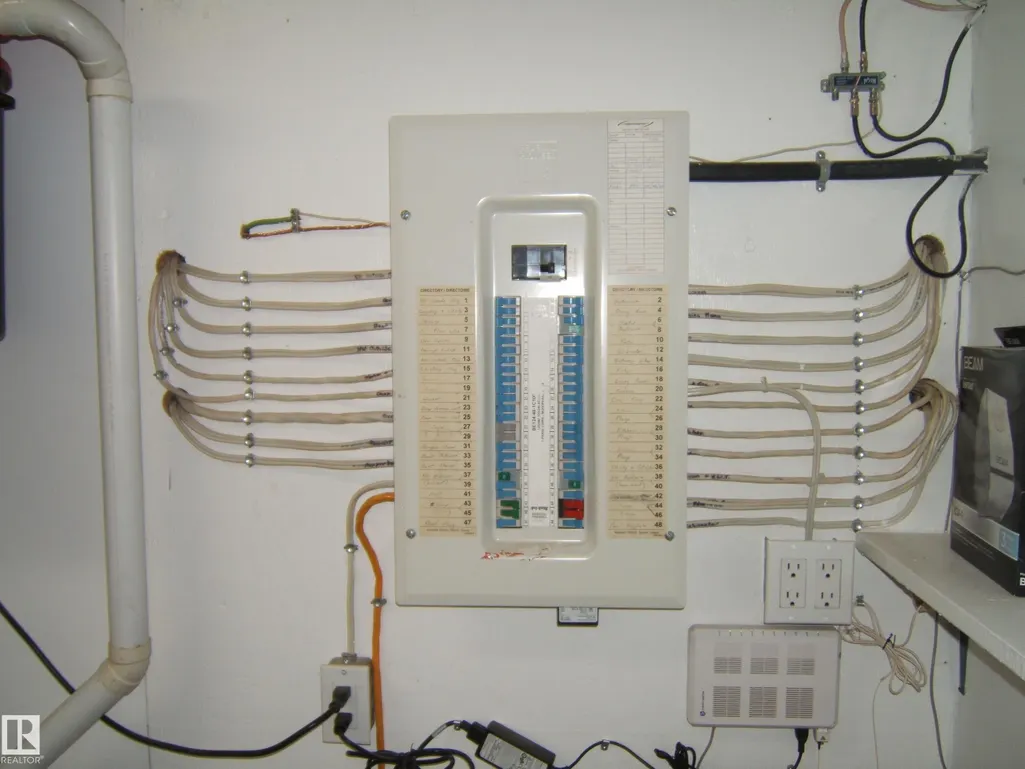
Original Owner! First Time on the Market, Custom Built 1666 sq. ft. 3 Bedroom, 3 Bathroom Home in the Progressive Town of Vegreville. Quality Building Products and Craftmanship shows through this Property on this Owner Designed Home. Large Entry Way leads into Spacious Living Room which continues to the Dinning Area and a Chef Style Kitchen with an Abundance of Kitchen Cabinets. Garden Doors then lead to a Sunroom, Perfect for Relaxing, Reading or Family Gatherings. Main Floor Laundry, Bedroom, Ensuite and a 4 Piece Bathroom Complete the Main Floor. The Basement is Completely Finished with Large Family Room, 2 Bedrooms, Large Storage Room/Den and a 4 Piece Bathroom. Oversized, 700 sq. ft. Garage with in Floor Heating, is Every Persons Dream Garage. Plenty of Space for Your Vehicles, Work Area and Storage. You Enter the Utility Room through the Garage which Feature's, On Demand Hot Water, Central Vac and Plenty of Storage Space. This Home is Move in Ready. Must View Property!!
| Elementary School | Middle School | High School |
|---|---|---|
| St. Martins Elementary School | St. Marys Middle School | St. Marys High School |
General Features
| Living Area | 1665.94 |
|---|---|
| Heating | Forced Air-1,In Floor Heat System,Natural Gas |
| Roof | Asphalt Shingles |
| Appliances | Dishwasher-Built-In,Dryer,Garage Control,Garage Opener,Hood Fan,Refrigerator,Stove-Electric,Vacuum System Attachments,Vacuum Systems,Washer,Window Coverings |
| Zoning | Zone 60 |
| Architectural Style | Bungalow |
| Construction Materials | Wood,Vinyl |
| Year Built | 2004 |
| Levels | 2 |
| Property Subtype | Detached Single Family |
| Ownership | Estate Trust,Private |
| Parcel Number | 0036783629 |
| Community Features | Off Street Parking,On Street Parking,Hot Water Instant,Hot Water Natural Gas,Hot Water Tankless,Sunroom,Vaulted Ceiling,Vinyl Windows,Vacuum System-Roughed-In |
| Property Type | Residential |
| Facing Direction | North |
| Garage Y/N | true |
| Full Baths | 2 |
| Status | Active |
| High School | St. Marys |
| City | Vegreville |
| MLS Area | Vegreville |
| Elementary School | St. Martins |
| Middle/Junior High School | St. Marys |
| Living Area Units | Square Feet |
| Standard Status | Active |
| Lot Shape | Rectangular |
| Restrictions | None Known |
| Primary Property Type | Single Family |
| Legal Block | 42 |
| Title to Land | Fee Simple |
Interior Features
| Interior Amenities | ensuite bathroom |
|---|---|
| Basement | Full,Finished |
| Flooring | Carpet,Linoleum |
| Kitchen Level | Main |
| Heating Y/N | true |
| Half Baths | 1 |
| Total Bedrooms | 3 |
| Grade Level Entry Y/N | Yes |
| Living Room Level | Main |
| Room Type | LivingRoom,DiningRoom,Kitchen,FamilyRoom |
| Family Room Level | Basement |
| Dining Room Level | Main |
Exterior Features
| Exterior Amenities | Airport Nearby,Back Lane,Flat Site,Golf Nearby,Low Maintenance Landscape,Playground Nearby,Public Swimming Pool,Schools,Shopping Nearby |
|---|---|
| Parking Features | Double Garage Attached,Front Drive Access,Heated,Insulated,Over Sized |
| Total Parking | 4 |
| Lot Size Area | 652.16 |
| Foundation Details | Concrete Perimeter |
Amenities
- Views
- New Construction
- Adult 55+
- Lease To Own
- No Strata Fees
- Furnished
- Primary On Main
- Air Conditioning
- Seller Finance
- Green
- Fixer Upper
- Horse
- Golf
- Fireplace
- Deck
- Garage
- Basement
- Pool
Property vs Single Family Average in T9C 1X3
Statistics provided by Inside Real Estate
Price
Year Built
In The Neighbourhood
Primary On Main
Vegreville
$ 179,900
- Type
- Single Family
 Listed by Shannon M Kowal of Kowal Realty Ltd