
Golf Course - Primary on Main











Address
5917 44a St, Vegreville, AB
Price
$ 585,000
Property Attributes
- ID#E4509313
- TypeSingle Family
- Listing Status Active
- CityVegreville
- AreaMinburn
- NeighbourhoodVegreville
- Postal CodeT9C 1V2
- StyleBungalow
- Year Built2002
- Price$ 585,000
- Bedrooms5
- Full Bathrooms3
- Half Bathrooms1
- Sqr Footage1658
Data Source:
REALTORS® Association Of Edmonton - RAE
Property Description
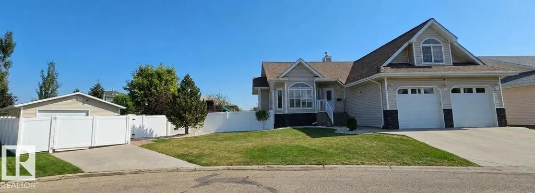
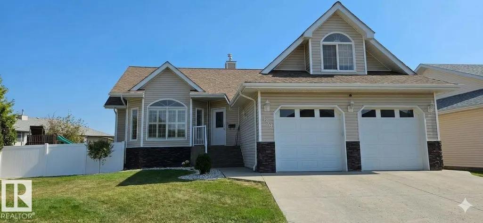
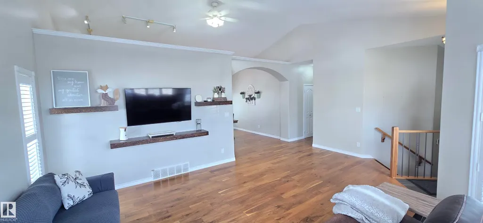
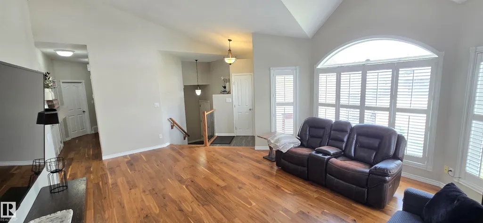
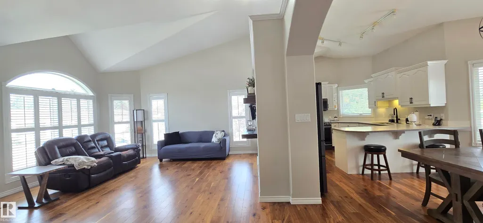
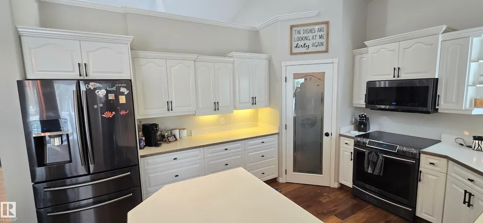
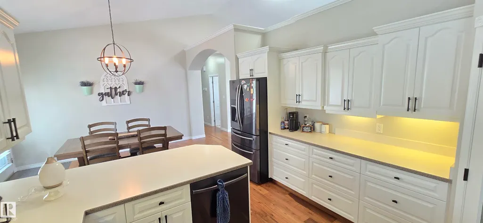
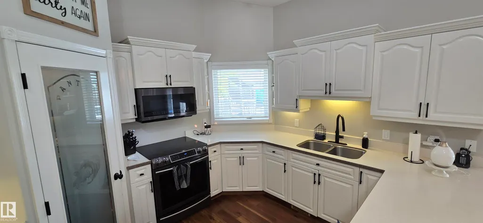
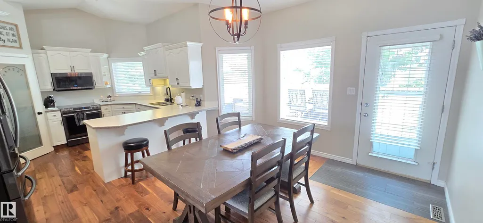
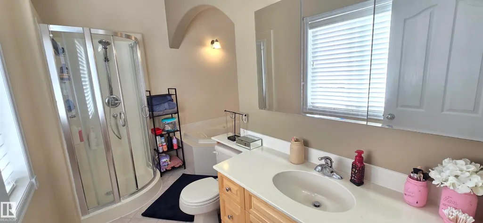
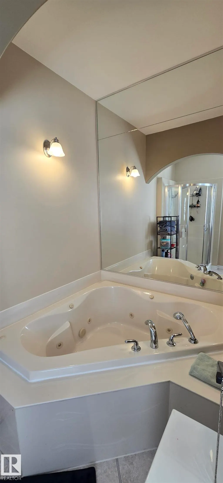
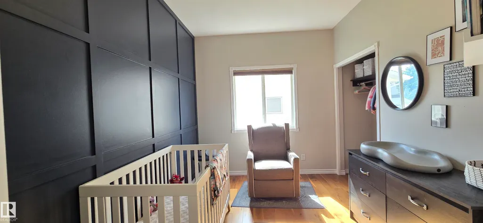
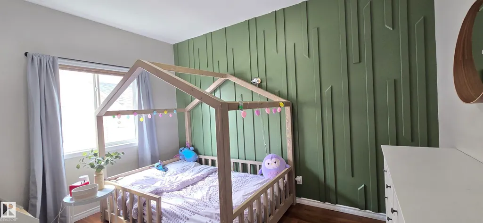
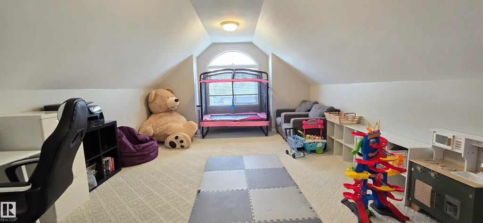
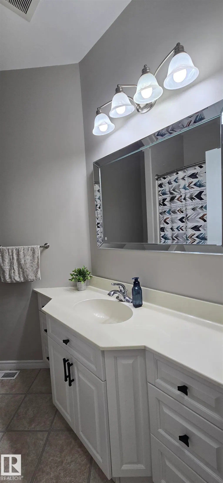
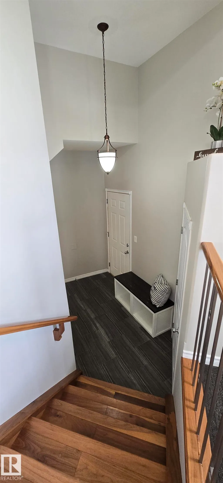
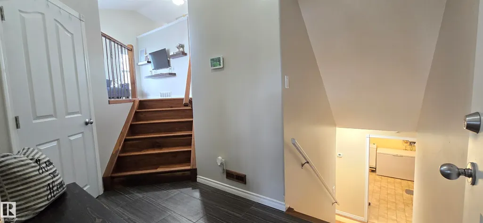
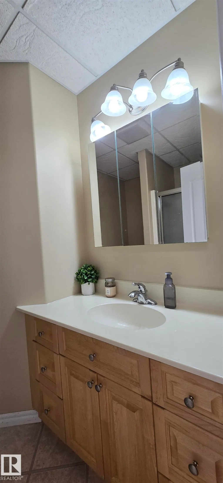
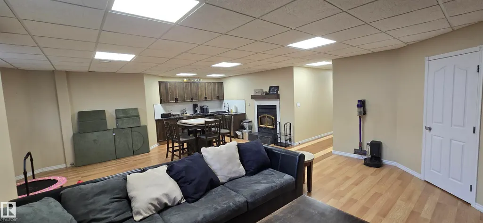
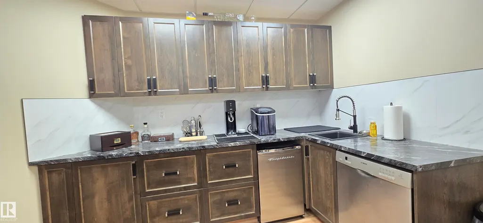
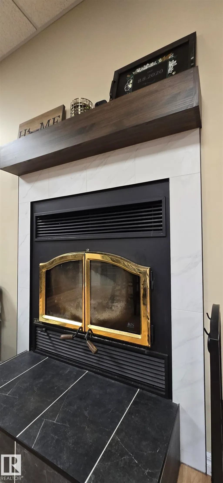
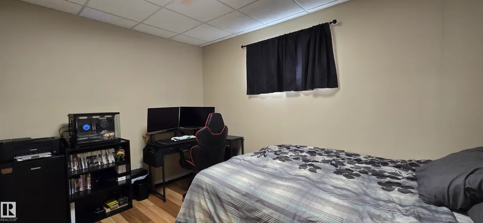
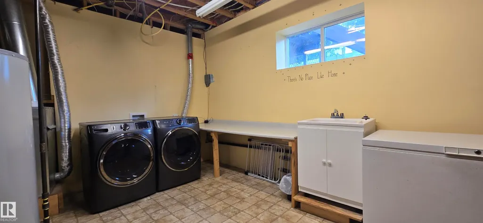
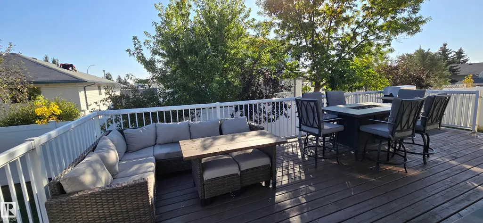
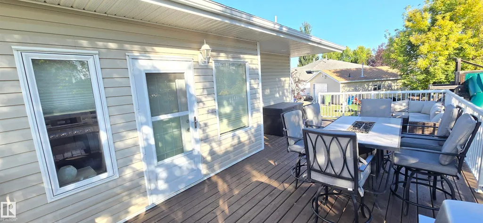
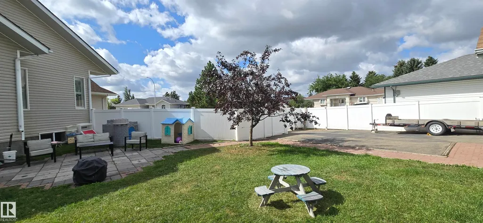
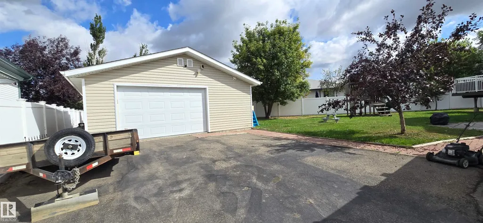
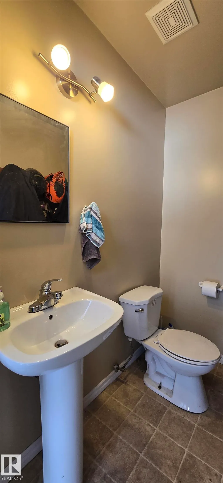
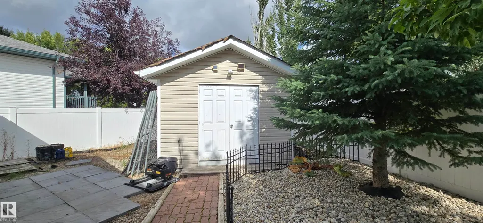
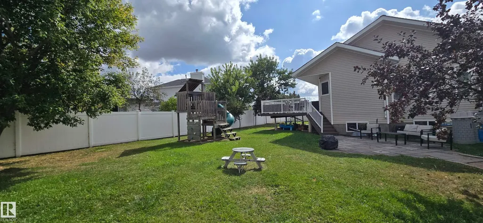
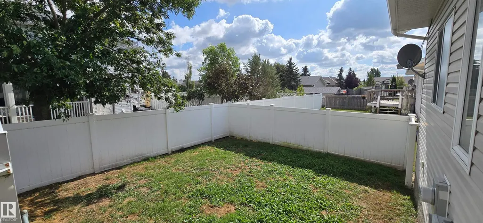
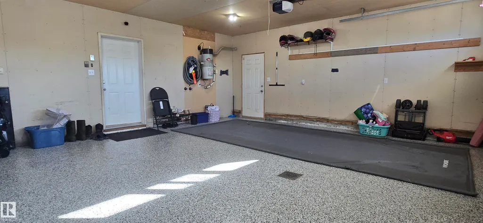
TWO garages on TWO lots in RIVER VIEW ESTATES! Pride of ownership shines throughout this 5-bedroom property. Inside, enjoy hardwood and laminate floors, a custom kitchen with a pantry, quality appliances, spacious rooms, and a 4-piece ensuite with a jacuzzi tub. It also includes central vac, a large bonus room above the 2-car attached garage, a wood-burning fireplace, a fully finished basement with wet bar, and in-floor heating. Outside, the property sits on 2 vinyl-fenced lots featuring a large rear deck, dog run, a paved RV parking spot, a lush grass area with underground sprinklers, a patio, and a storage shed. The highlight for hobbyists or woodworkers is the 24' x 26' detached shop/garage. It comes equipped with in-floor heating, 220V power, 2 overhead doors, a 2-piece washroom, and an extra sink. Perfect as a family home or retirement property—this is a definite must-view! Walking distance to golf course, outdoor rink, playground and school.
General Features
| Living Area | 1658.95 |
|---|---|
| Heating | Forced Air-1,In Floor Heat System,Natural Gas |
| Roof | Asphalt Shingles |
| Appliances | Air Conditioning-Central,Dishwasher-Built-In,Dryer,Garage Control,Garage Opener,Microwave Hood Fan,Refrigerator,Storage Shed,Stove-Electric,Vacuum System Attachments,Vacuum Systems,Washer,Window Coverings,TV Wall Mount |
| Zoning | Zone 60 |
| Architectural Style | Bungalow |
| Construction Materials | Wood,Vinyl |
| Year Built | 2002 |
| Levels | 3 |
| Property Subtype | Detached Single Family |
| Ownership | Private |
| Parcel Number | 0014095815 |
| Community Features | Air Conditioner,Bar,Deck,Vaulted Ceiling |
| Property Type | Residential |
| Facing Direction | West |
| Garage Y/N | true |
| Full Baths | 3 |
| Status | Active |
| City | Vegreville |
| MLS Area | Vegreville |
| Living Area Units | Square Feet |
| Standard Status | Active |
| Lot Shape | Irregular |
| Restrictions | Utility Right Of Way |
| Primary Property Type | Single Family |
| Legal Block | 29 |
| Title to Land | Fee Simple |
Interior Features
| Interior Amenities | ensuite bathroom |
|---|---|
| Basement | Full,Finished |
| Flooring | Carpet,Hardwood,Laminate Flooring |
| Kitchen Level | Main |
| Heating Y/N | true |
| Half Baths | 1 |
| Total Bedrooms | 5 |
| Grade Level Entry Y/N | No |
| Living Room Level | Main |
| Room Type | LivingRoom,DiningRoom,Kitchen,FamilyRoom |
| Family Room Level | Basement |
| Dining Room Level | Main |
Exterior Features
| Exterior Amenities | Fenced,Golf Nearby,Playground Nearby,Shopping Nearby |
|---|---|
| Parking Features | Double Garage Attached,Double Garage Detached,Heated,Insulated,RV Parking |
| Foundation Details | Insulated Concrete Form |
Amenities
- Views
- New Construction
- Adult 55+
- Lease To Own
- No Strata Fees
- Furnished
- Primary On Main
- Air Conditioning
- Seller Finance
- Green
- Fixer Upper
- Horse
- Golf
- Fireplace
- Deck
- Garage
- Basement
- Pool
Property vs Single Family Average in T9C 1V2
Statistics provided by Inside Real Estate
Price
Year Built
In The Neighbourhood
Primary On Main
Vegreville
$ 179,900
- Type
- Single Family
 Listed by Shannon M Kowal of Kowal Realty Ltd