
Primary on Main
Address
5133 45a Av, Vegreville, AB
Price
$ 375,000
Property Attributes
- ID#E4506286
- TypeSingle Family
- Listing Status Active
- CityVegreville
- AreaMinburn
- NeighbourhoodVegreville
- Postal CodeT9C 1L4
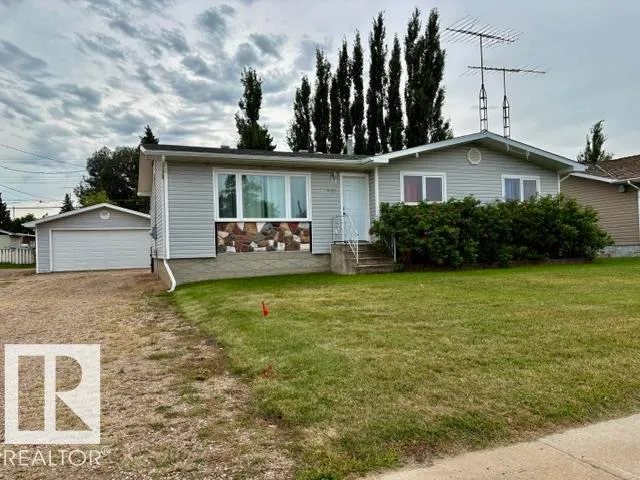
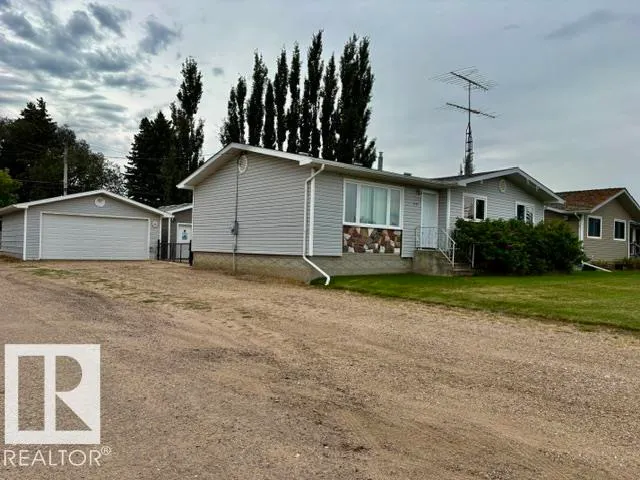
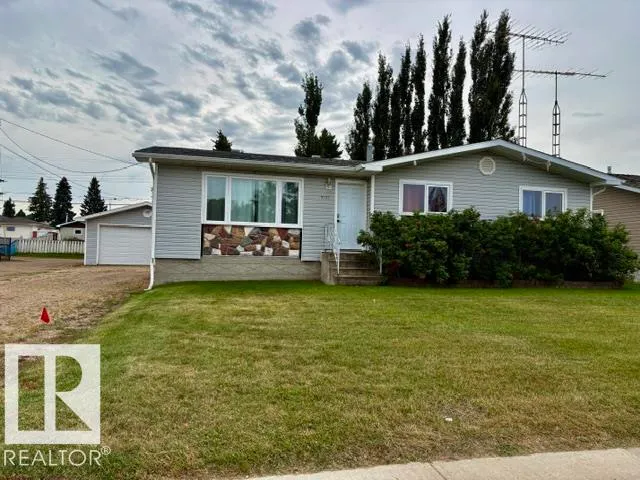
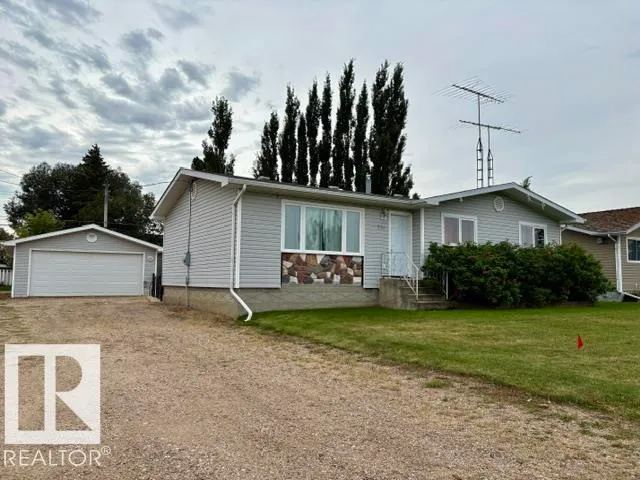
- StyleBungalow
- Year Built1975
- Price$ 375,000
- Bedrooms5
- Full Bathrooms2
- Half Bathrooms1
- Sqr Footage1205
Data Source:
REALTORS® Association Of Edmonton - RAE
Property Description
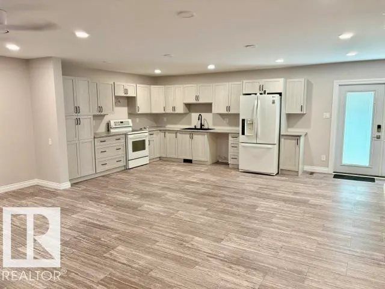
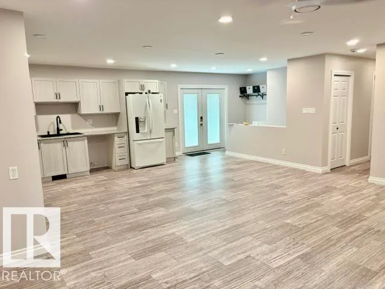
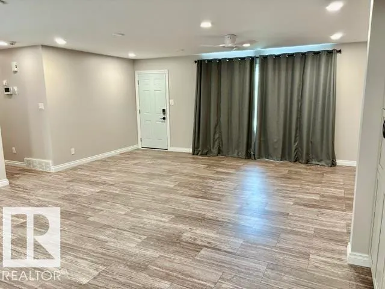
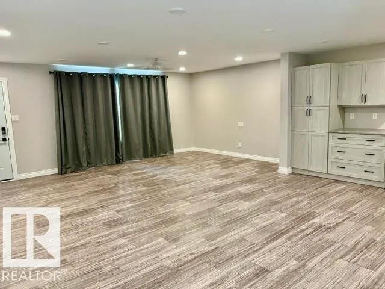
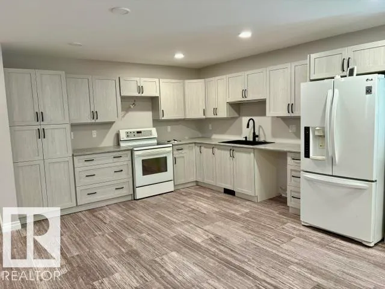
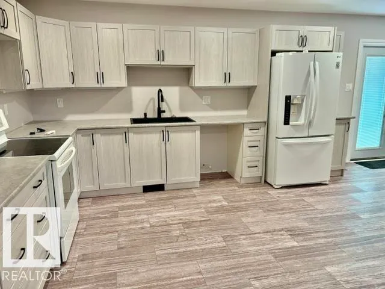
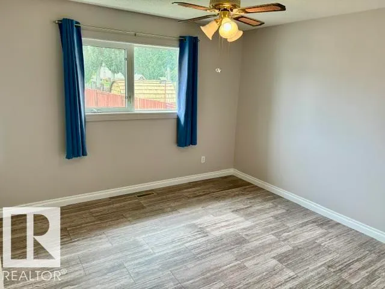
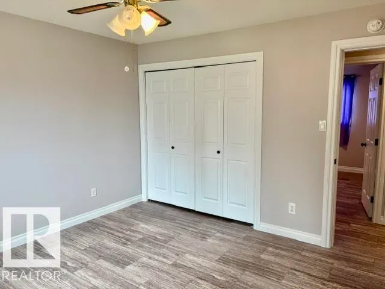
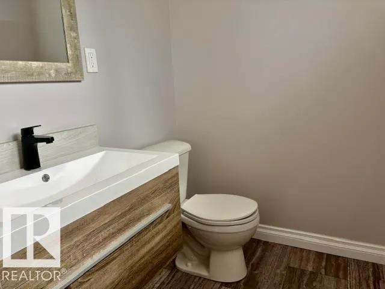
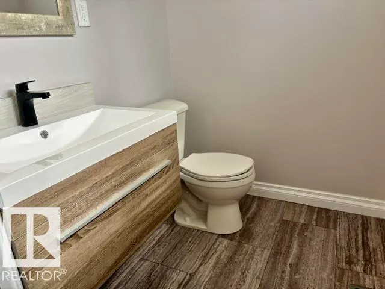
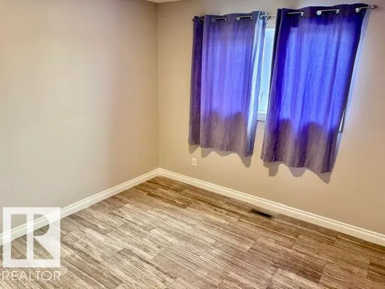
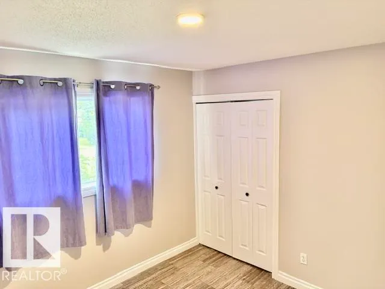
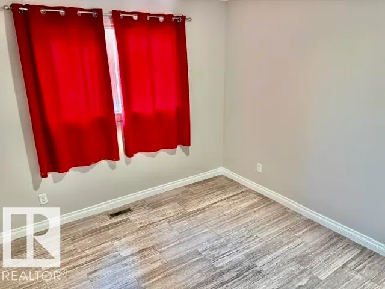
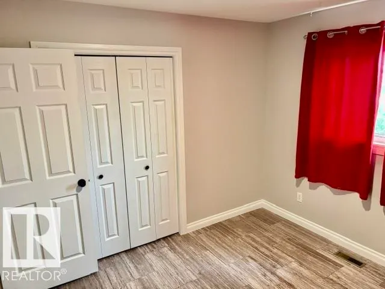
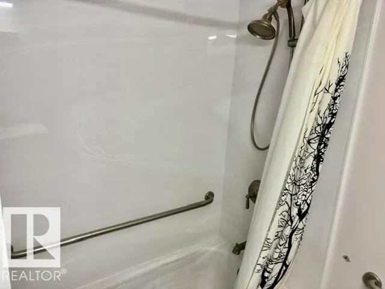
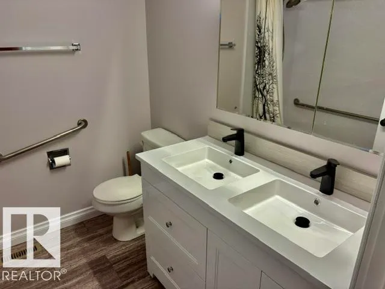
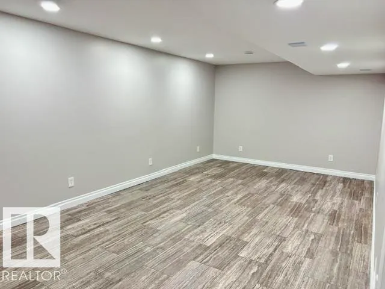
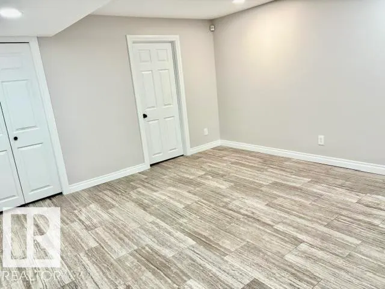
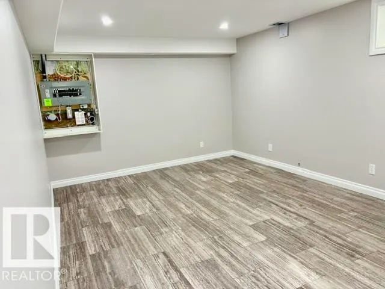
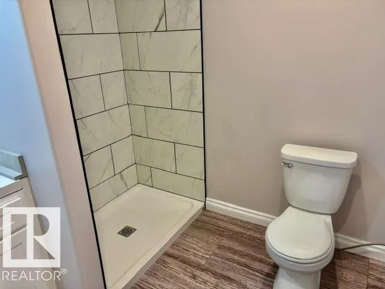
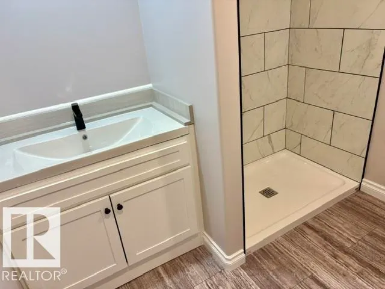
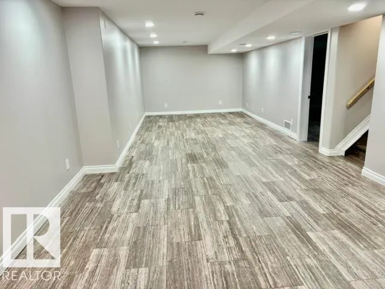
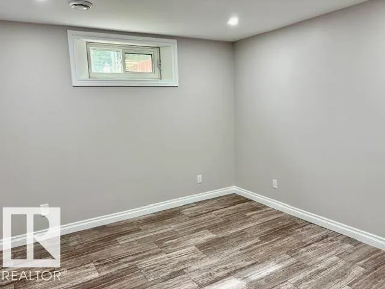
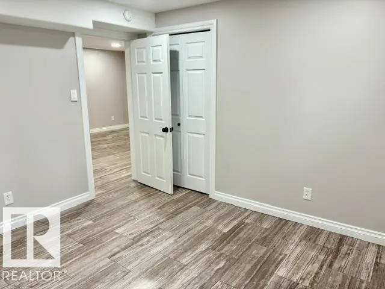
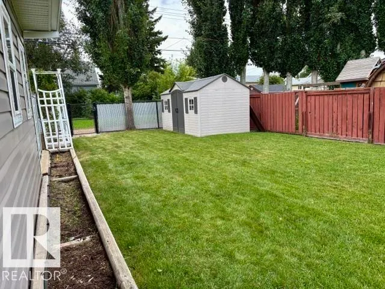
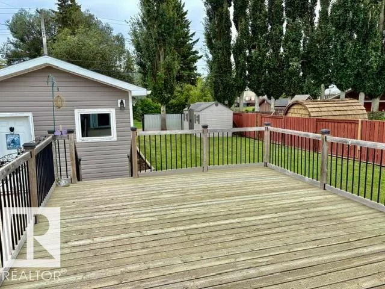
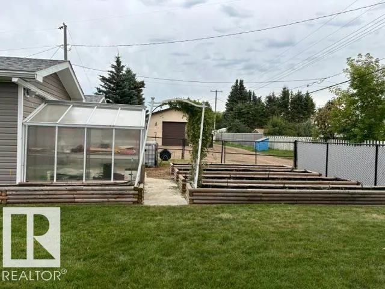
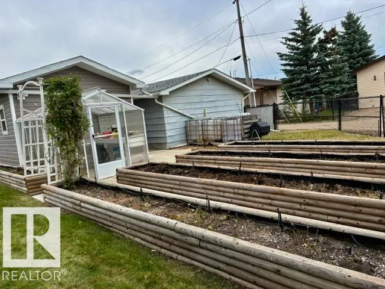
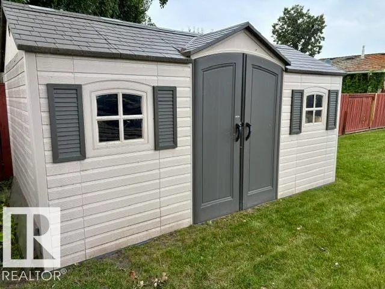
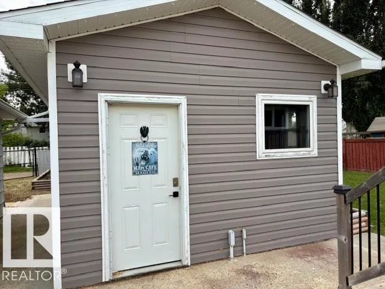
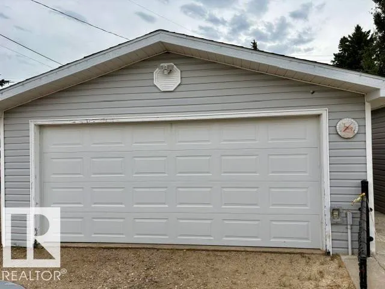
STOP THE CAR!!! 5 Bedroom home with 2.5 bathrooms...MOVE IN READY!! Situated on the south side of Vegreville. Brand new kitchen ( wide open concept) , flooring, paint, all doors and trim, bathrooms, spray foam basement with vinyl plank flooring, egress windows, upgraded insulation, central air. --- the list of upgrades is lengthy. Enjoy your 16x19 south facing deck over looking the fully fenced yard, including the garden shed, 5 raised garden beds with a green house (power inside), a 13x16 "She" shed and a 20x24 detached garage. YOU WILL NOT BE DISAPPOINTED!!! . (no animal - no smoking home) quick possession available .
General Features
| Living Area | 1205.57 |
|---|---|
| Heating | Forced Air-1,Natural Gas |
| Roof | Asphalt Shingles |
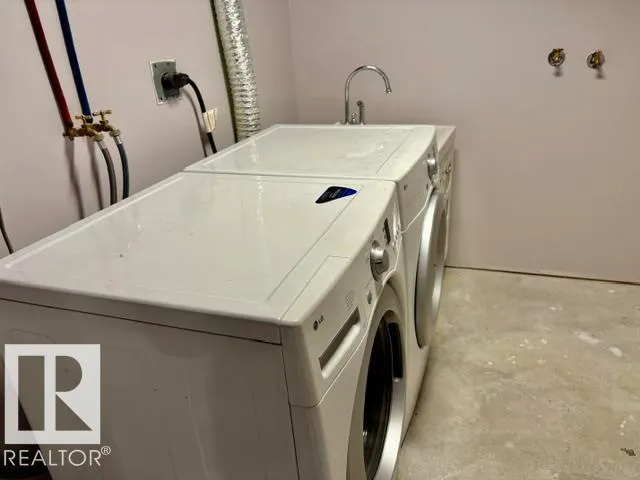
| Appliances | Air Conditioning-Central,Dishwasher-Built-In,Dryer,Garage Control,Garage Opener,Microwave Hood Fan,Refrigerator,Stove-Electric,Washer,See Remarks |
| Zoning | Zone 60 |
| Architectural Style | Bungalow |
| Construction Materials | Wood,Vinyl |
| Year Built | 1975 |
| Levels | 2 |
| Property Subtype | Detached Single Family |
| Ownership | Private |
| Parcel Number | 0017845125 |
| Community Features | Air Conditioner,Deck,Greenhouse,No Animal Home,No Smoking Home |
| Property Type | Residential |
| Facing Direction | North |
| Garage Y/N | true |
| Full Baths | 2 |
| Status | Active |
| City | Vegreville |
| MLS Area | Vegreville |
| Living Area Units | Square Feet |
| Standard Status | Active |
| Lot Shape | Rectangular |
| Restrictions | None Known |
| Primary Property Type | Single Family |
| Legal Block | 51 |
| Title to Land | Fee Simple |
Interior Features
| Interior Amenities | ensuite bathroom |
|---|---|
| Basement | Full,Finished |
| Flooring | Vinyl Plank |
| Kitchen Level | Main |
| Heating Y/N | true |
| Half Baths | 1 |
| Total Bedrooms | 5 |
| Grade Level Entry Y/N | No |
| Living Room Level | Main |
| Room Type | LivingRoom,DiningRoom,Kitchen,FamilyRoom |
| Family Room Level | Basement |
| Dining Room Level | Main |
Exterior Features
| Exterior Amenities | Back Lane,Fenced,Landscaped,Schools,Vegetable Garden,See Remarks |
|---|---|
| Parking Features | Double Garage Detached,RV Parking |
| Lot Size Area | 826.56 |
| Foundation Details | Concrete Perimeter |
Amenities
- Views
- New Construction
- Adult 55+
- Lease To Own
- No Strata Fees
- Furnished
- Primary On Main
- Air Conditioning
- Seller Finance
- Green
- Fixer Upper
- Horse
- Golf
- Fireplace
- Deck
- Garage
- Basement
- Pool
Property vs Single Family Average in T9C 1L4
Statistics provided by Inside Real Estate
Price
Year Built
In The Neighbourhood
Primary On Main
Vegreville
$ 179,900
- Type
- Single Family
 Listed by Shannon M Kowal of Kowal Realty Ltd