
Primary on Main
Address
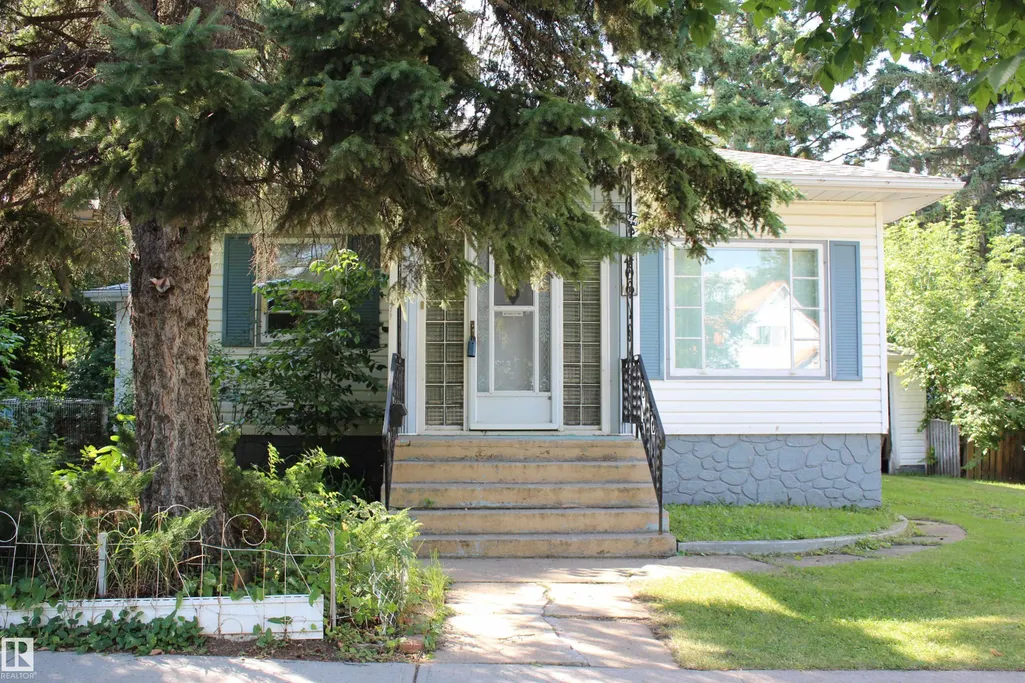
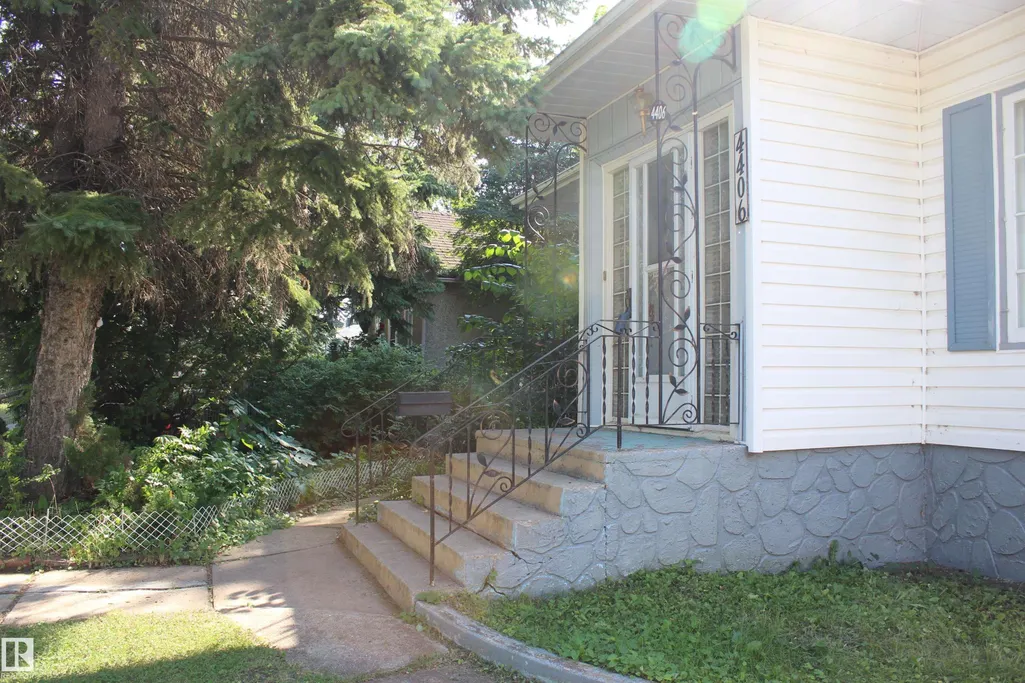
4406 49a St, Vegreville, AB
Price
$ 179,900
Property Attributes
- ID#E4506466
- TypeSingle Family
- Listing Status Active
- CityVegreville
- AreaMinburn
- NeighbourhoodVegreville
- Postal CodeT9C 1M7
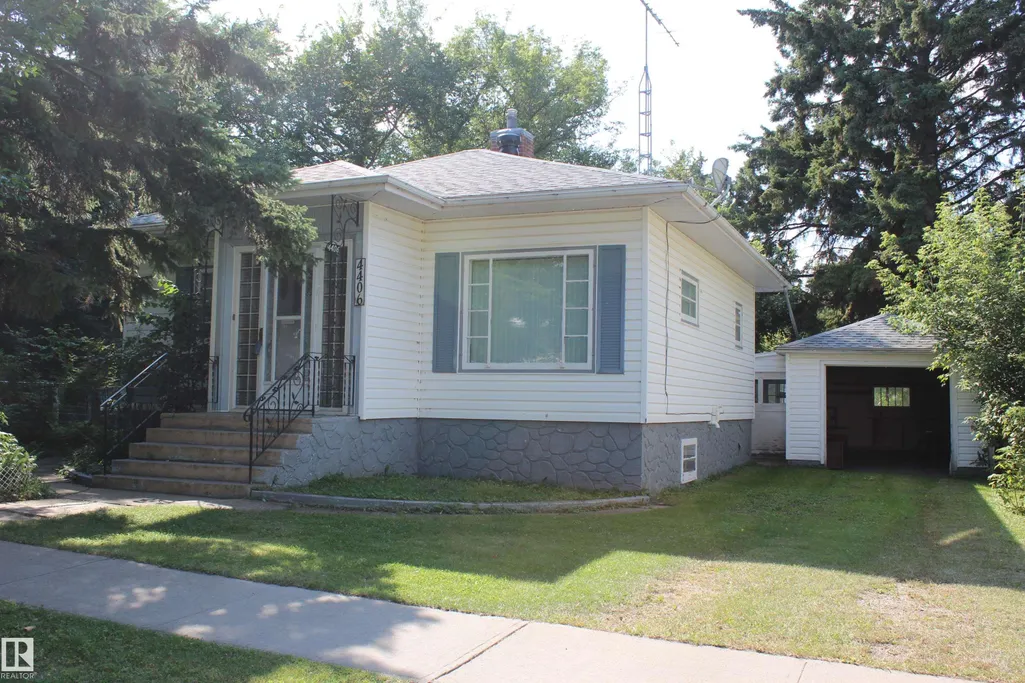
- StyleRaised Bungalow
- Year Built1951
- Price$ 179,900
- Bedrooms3
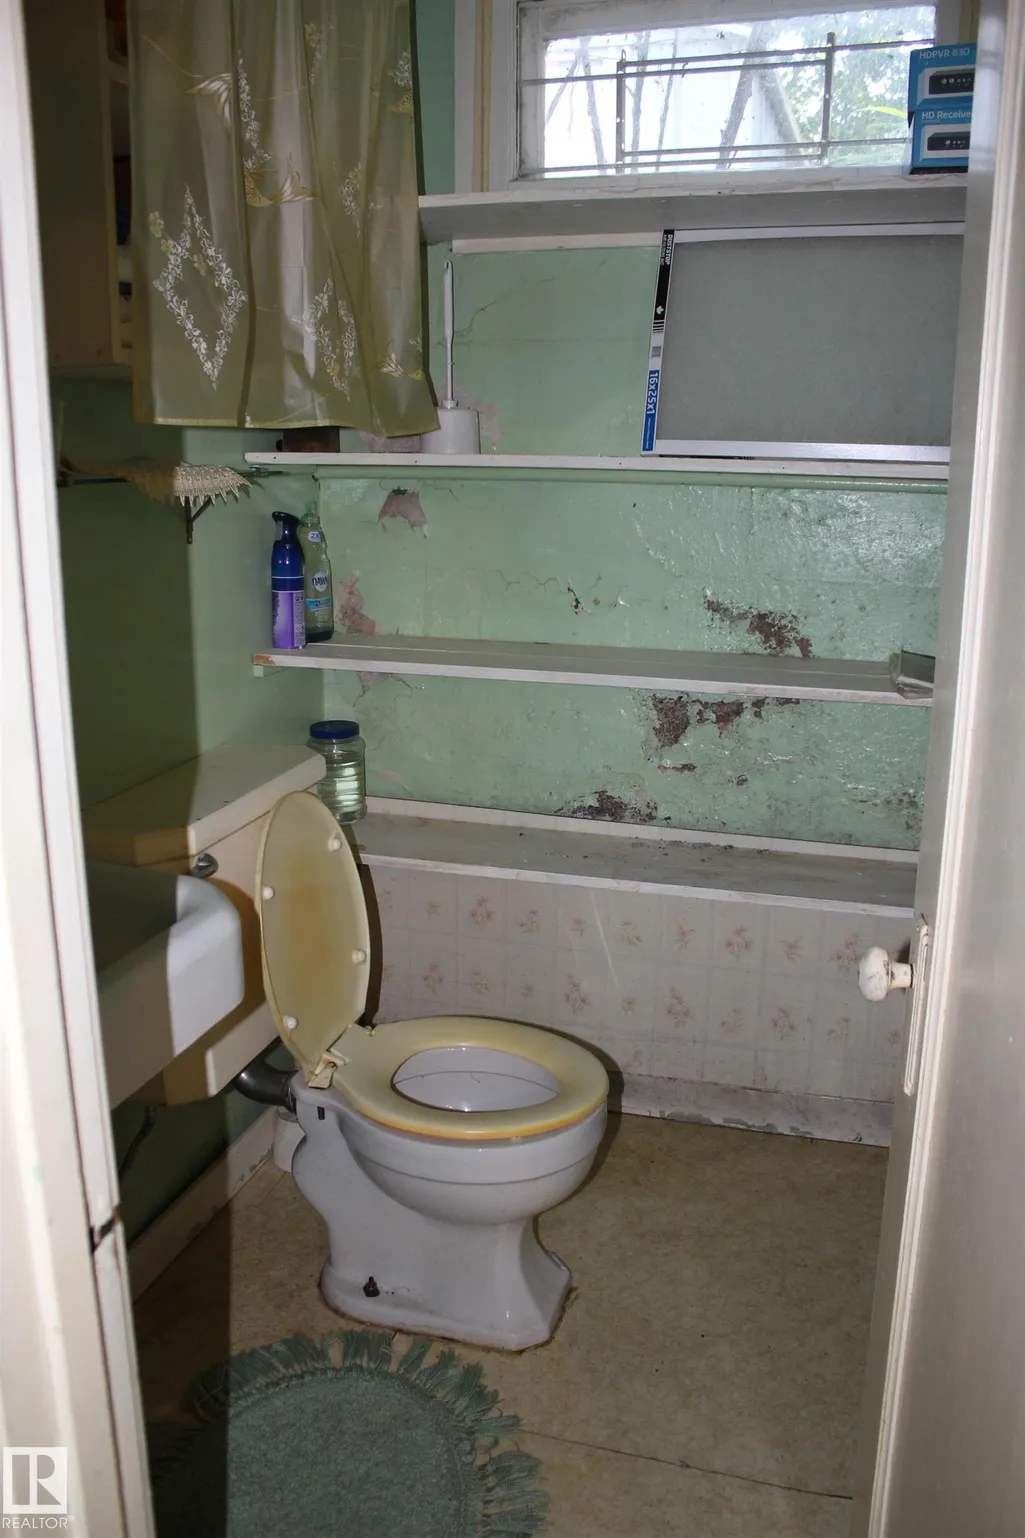
- Full Bathrooms1
- Half Bathrooms1
- Sqr Footage823
Data Source:
REALTORS® Association Of Edmonton - RAE
Property Description
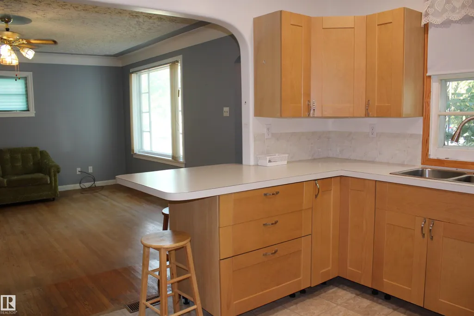
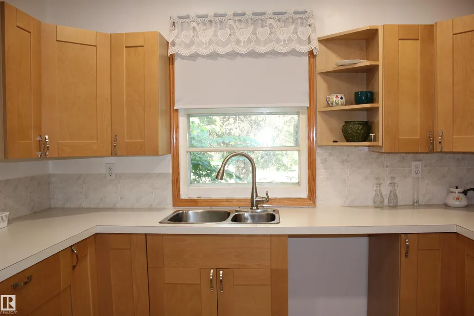
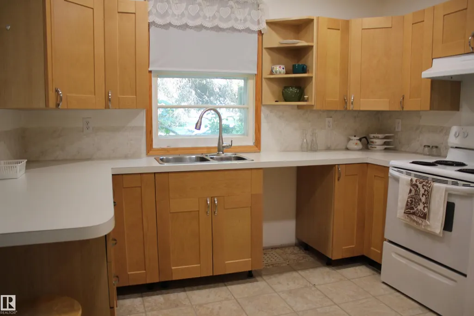
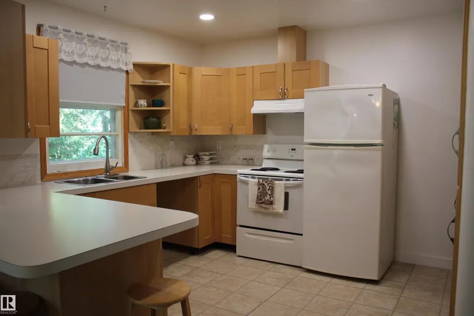
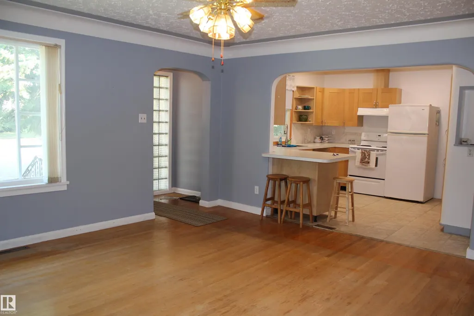
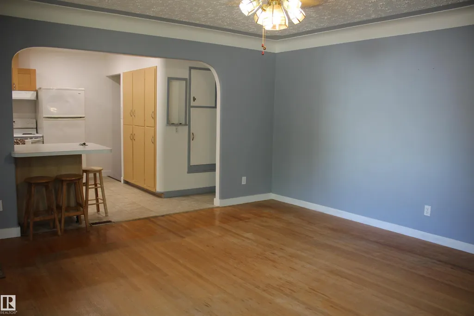
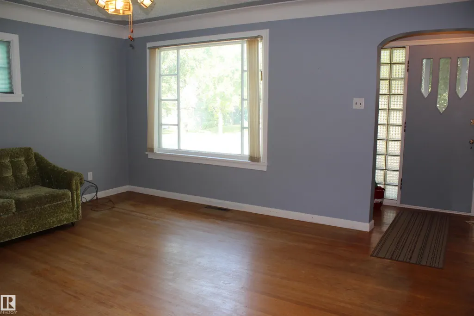
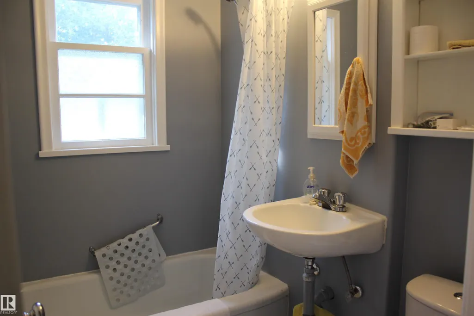
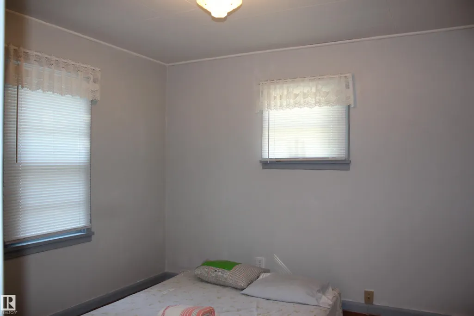
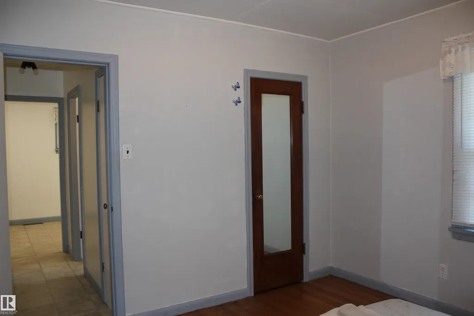
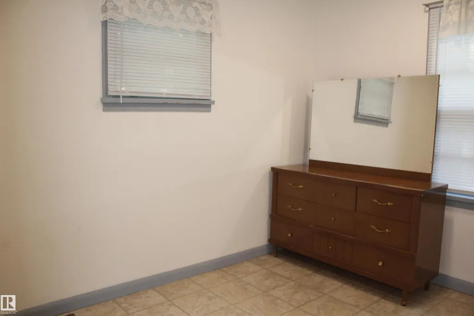
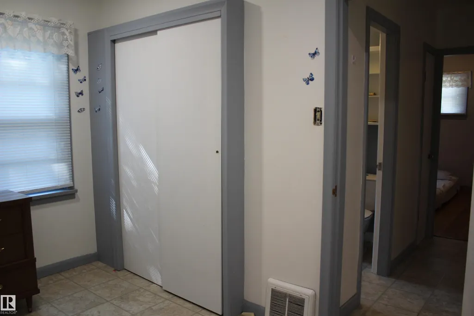
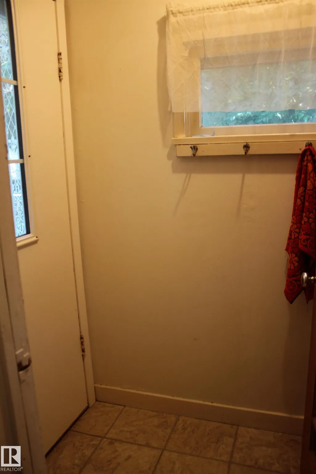
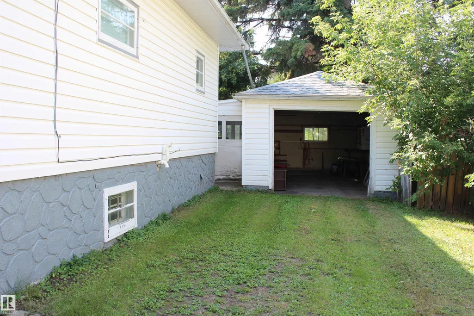
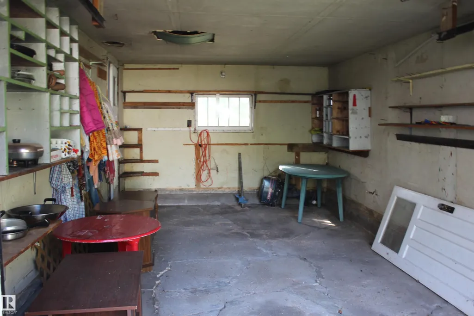
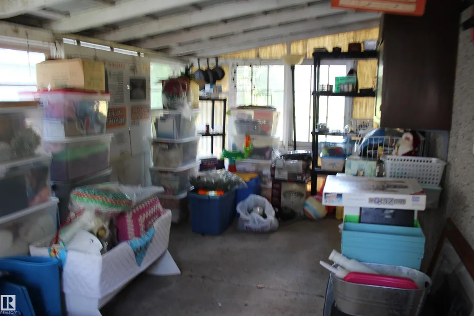
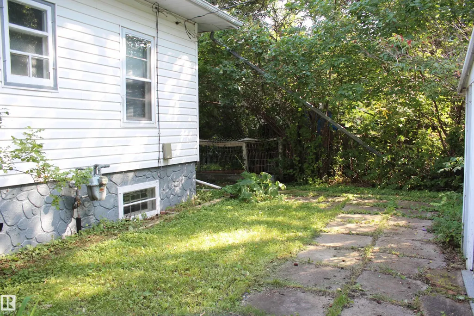
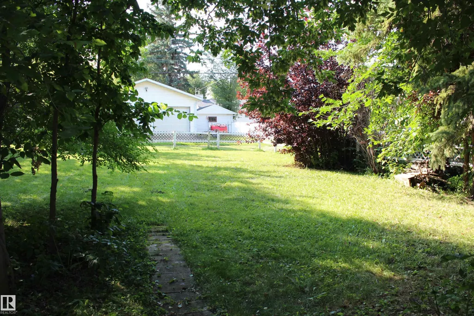
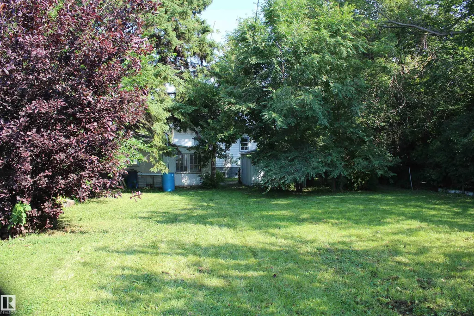
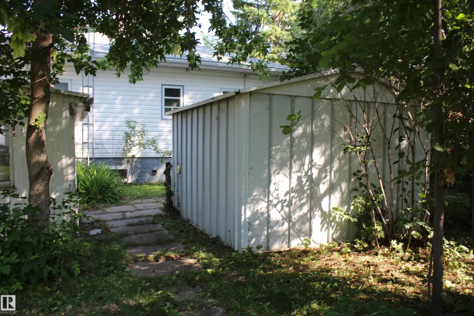
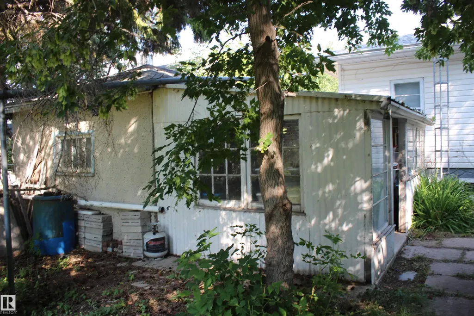
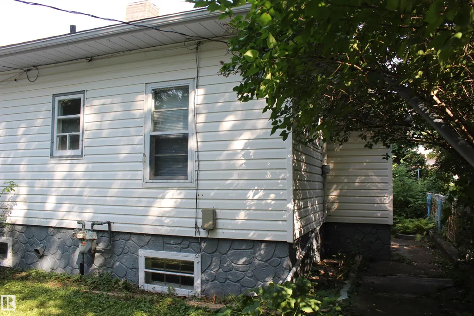
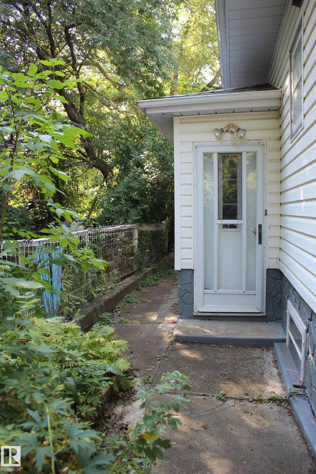
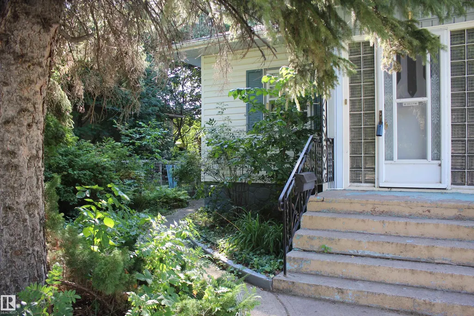
Welcome to this beautifully renovated 3-bedroom, 2 bathroom home located on a desirable, tree-lined street in Vegreville’s sought-after south side! This charming property combines modern updates with timeless character. The renovated kitchen offers a fresh, functional space for everyday living, while the original hardwood floors add warmth and character throughout the home. The updated bathroom provides a stylish modern touch. Outside, you’ll love the huge yard surrounded by mature trees, offering plenty of space for pets, gardening, or simply relaxing outdoors. A single carport/garage provides convenient covered parking, while the attached lean-to offers excellent additional storage space for tools, equipment, or seasonal items. Situated in a quiet and desirable neighbourhood, this move-in-ready home is an excellent opportunity for first-time buyers, families, or anyone looking to enjoy the charm of southside Vegreville living!
General Features
| Living Area | 823.02 |
|---|---|
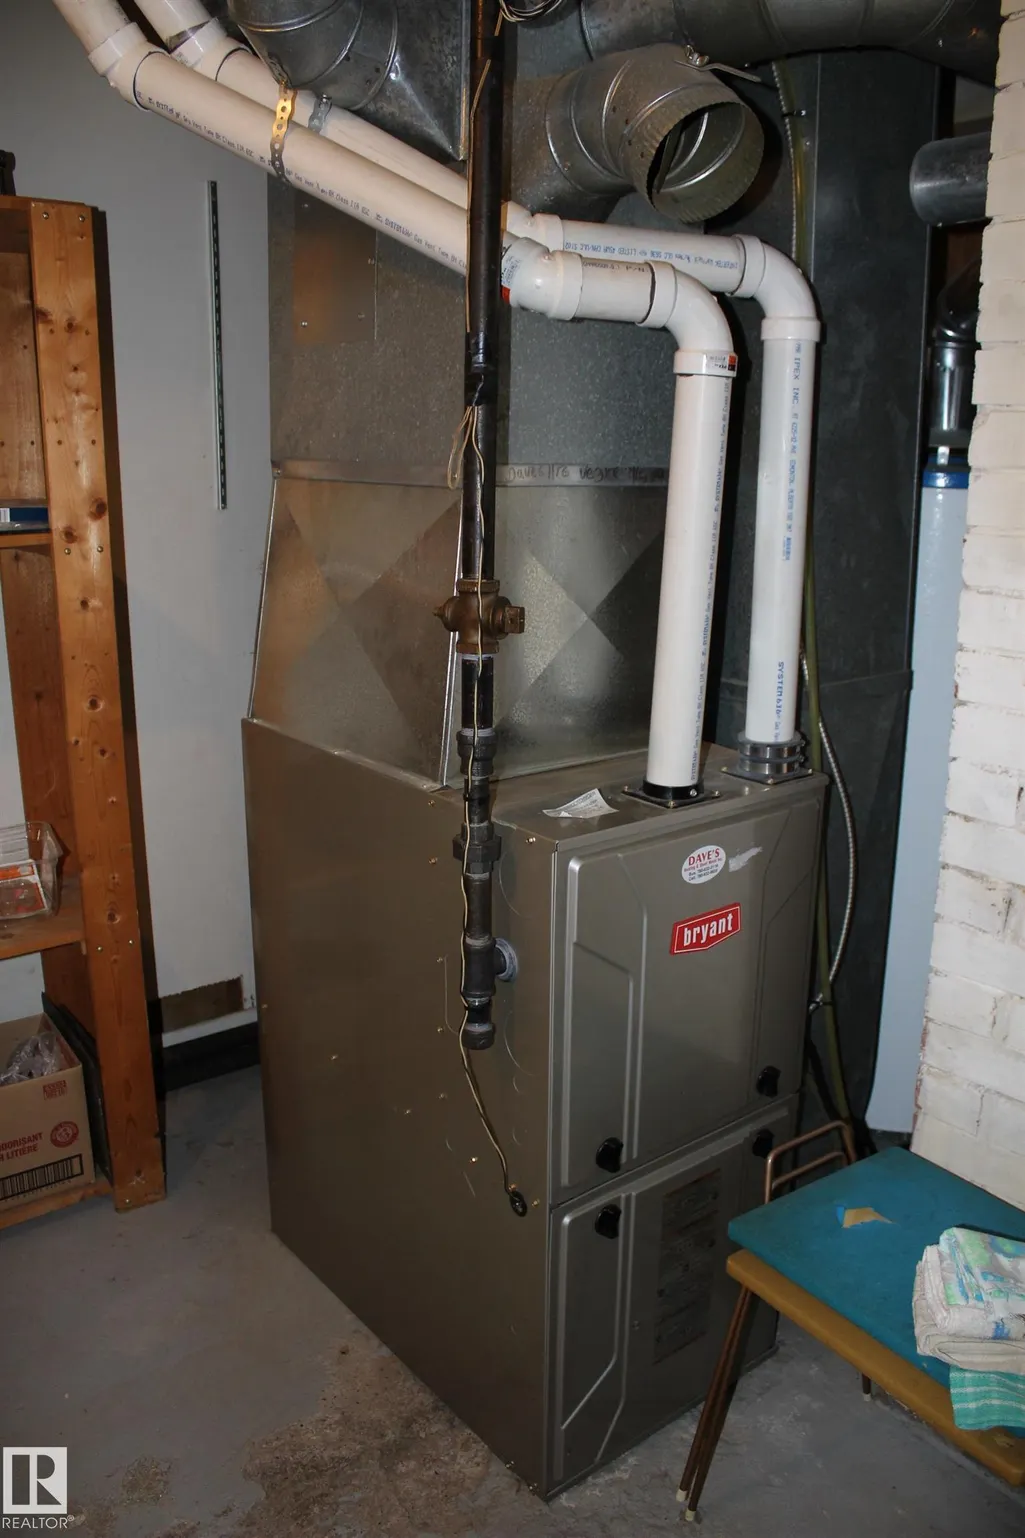
| Heating | Forced Air-1,Natural Gas |
| Roof | Asphalt Shingles |
| Appliances | Dryer,Refrigerator,Storage Shed,Stove-Electric,Washer,Window Coverings |
| Zoning | Zone 60 |
| Architectural Style | Raised Bungalow |
| Construction Materials | Wood,Vinyl |
| Year Built | 1951 |
| Levels | 1 |
| Property Subtype | Detached Single Family |
| Ownership | Private |
| Parcel Number | 0015282270 |
| Community Features | See Remarks |
| Property Type | Residential |
| Facing Direction | East |
| Garage Y/N | true |
| Full Baths | 1 |
| Status | Active |
| City | Vegreville |
| MLS Area | Vegreville |
| Living Area Units | Square Feet |
| Standard Status | Active |
| Lot Shape | Rectangular |
| Restrictions | None Known |
| Primary Property Type | Single Family |
| Separate Entrance | false |
| Legal Block | 3 |
| Title to Land | Fee Simple |
Interior Features
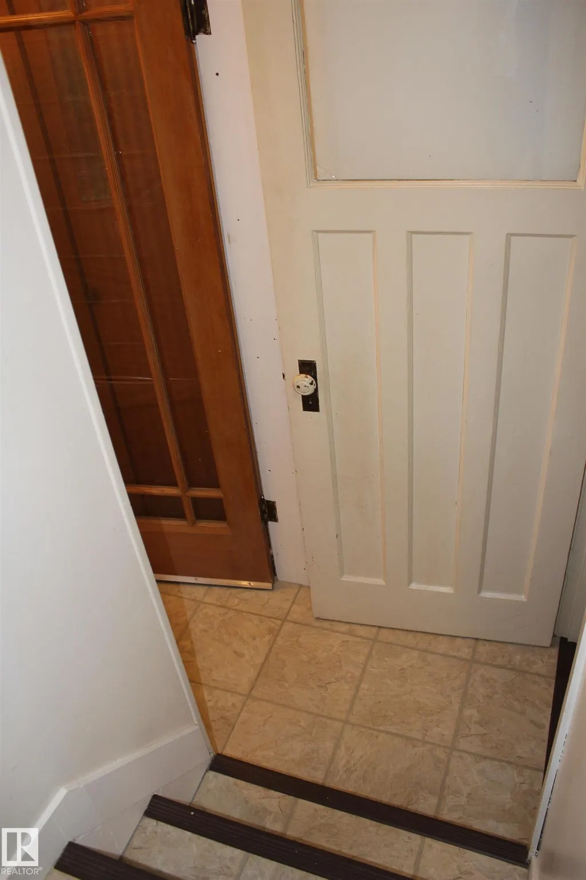
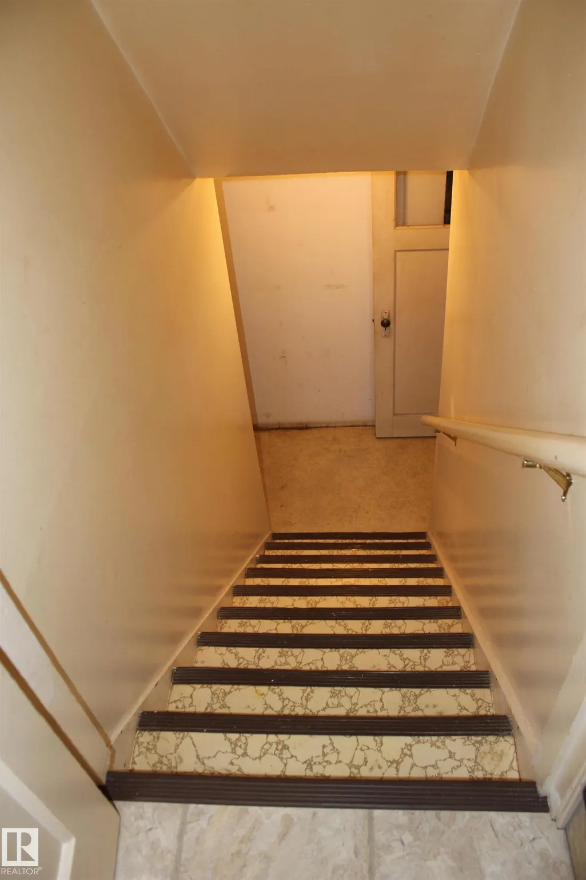
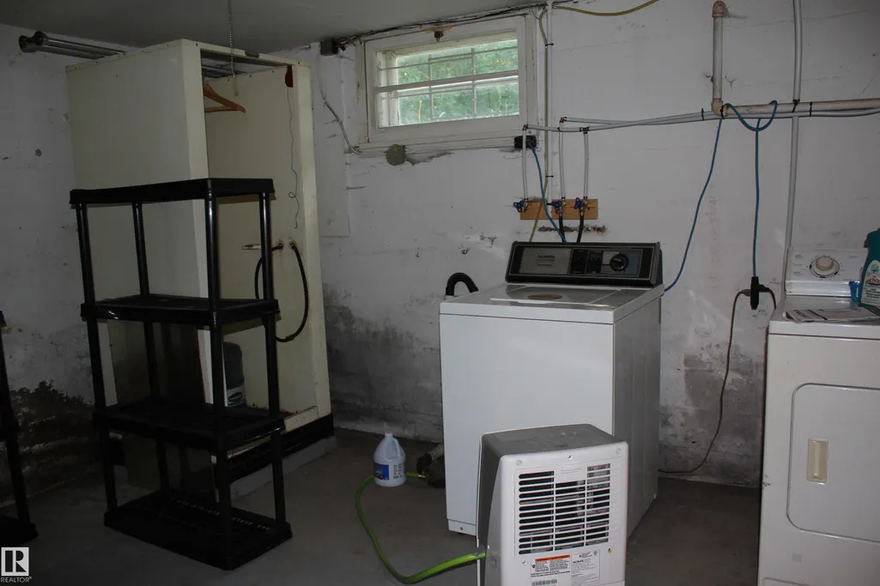
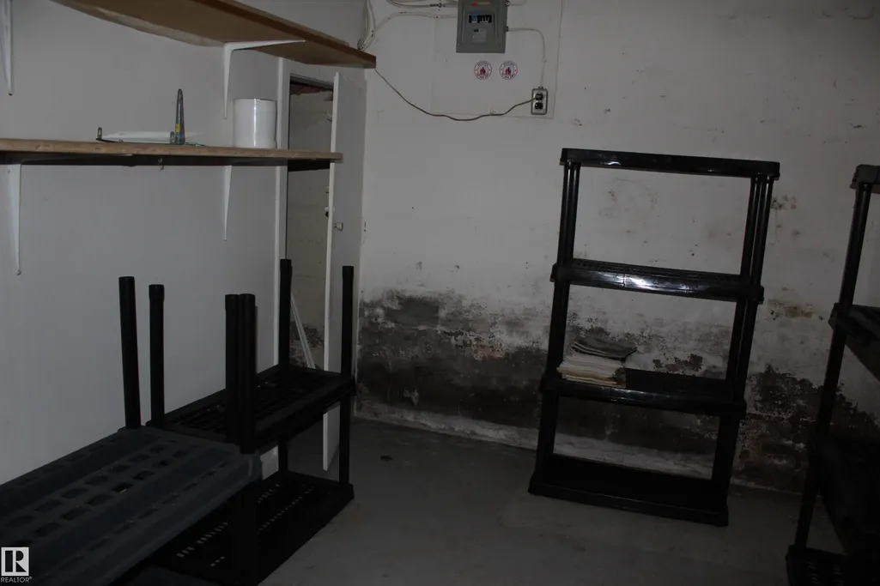
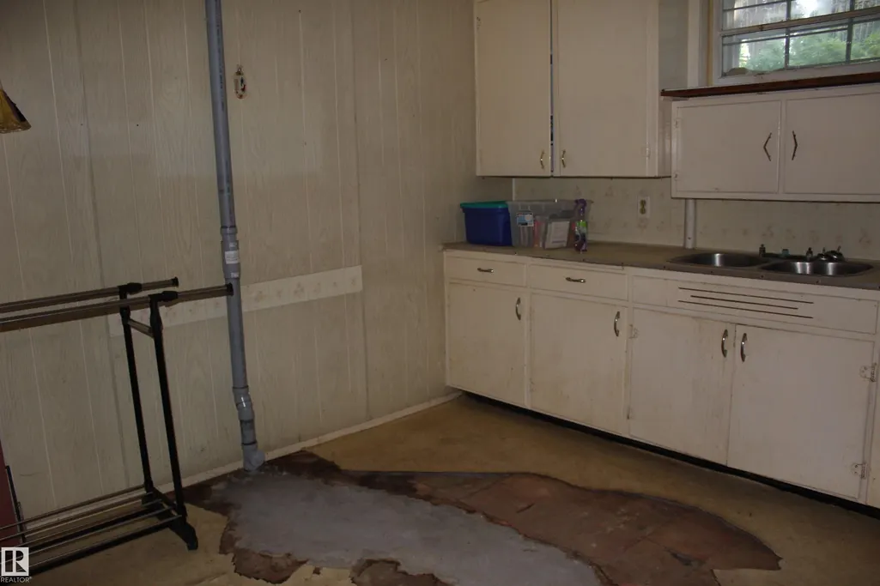
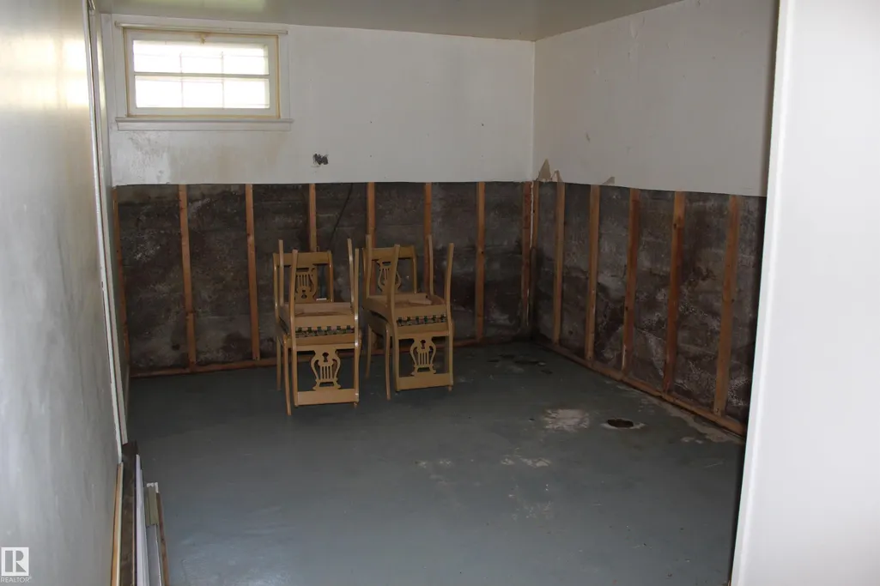
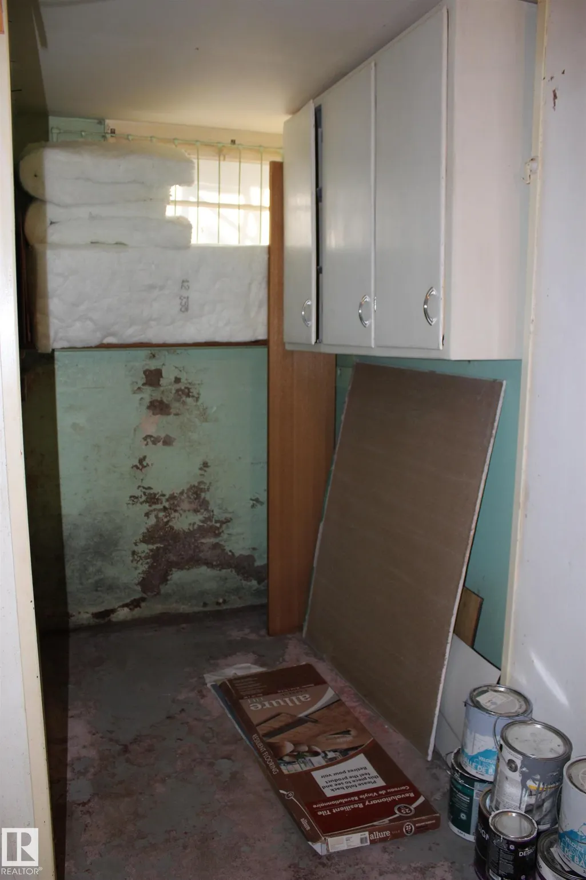
| Basement | Full,Partially Finished |
|---|---|
| Flooring | Hardwood |
| Kitchen Level | Main |
| Heating Y/N | true |
| Half Baths | 1 |
| Total Bedrooms | 3 |
| Grade Level Entry Y/N | No |
| Living Room Level | Main |
| Room Type | LivingRoom,DiningRoom,Kitchen |
| Dining Room Level | Main |
Exterior Features
| Exterior Amenities | Back Lane,Landscaped,See Remarks |
|---|---|
| Parking Features | Single Garage Detached |
| Foundation Details | Concrete Perimeter |
Amenities
- Views
- New Construction
- Adult 55+
- Lease To Own
- No Strata Fees
- Furnished
- Primary On Main
- Air Conditioning
- Seller Finance
- Green
- Fixer Upper
- Horse
- Golf
- Fireplace
- Deck
- Garage
- Basement
- Pool
Property vs Single Family Average in T9C 1M7
Statistics provided by Inside Real Estate
Price
Year Built
